
Open House Thu, Sep 24th 05:00 PM - 06:30 PM - Golf Course




Address
1 Overlook Way, Winchester, MA
Price
$ 1,850,000
Property Attributes
- MLS#73581571
- TypeSingle Family
- Listing Status New
- CountyMIDDLESEX
- CityWinchester
- AreaWedgemere
- Zip01890
- StyleColonial
- Year Built1941
- Taxes$ 17650
- Price$ 1,850,000
- Bedrooms4
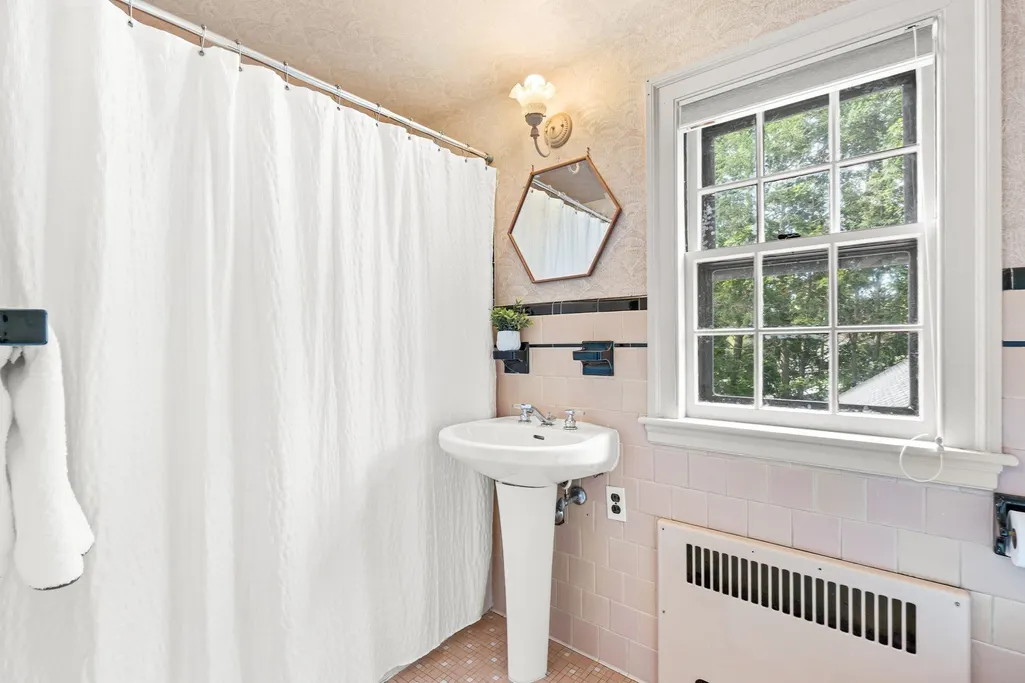
- Full Bathrooms2
- Half Bathrooms1
- Sqr Footage3092
- Lot Size0.36 Acres
Data Source:
Massachusetts MLS Property Info Network (MLSPIN)
Property Description
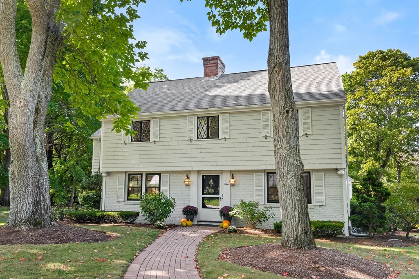
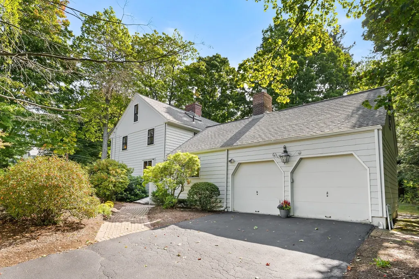
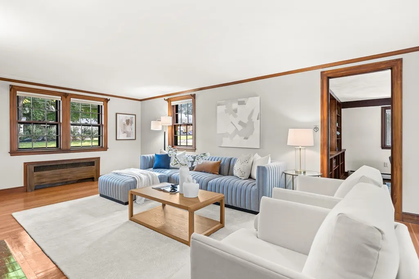
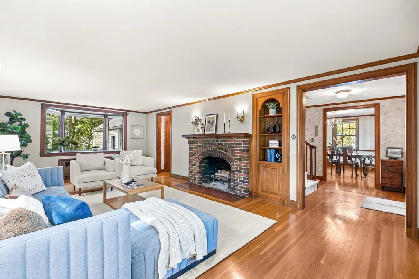
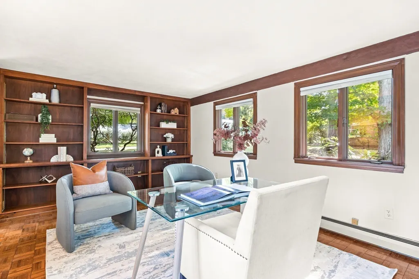
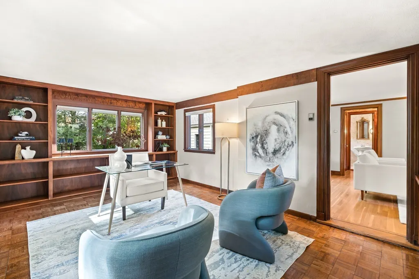
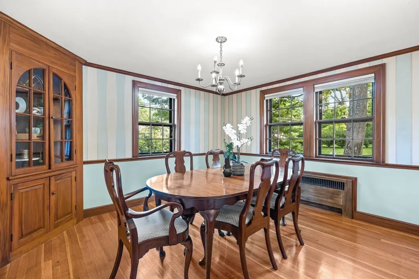
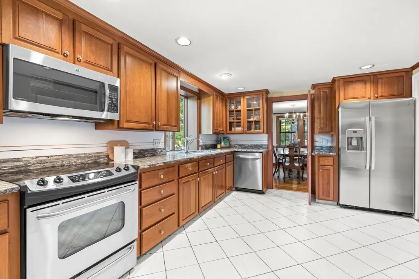
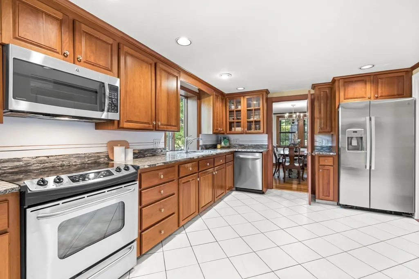
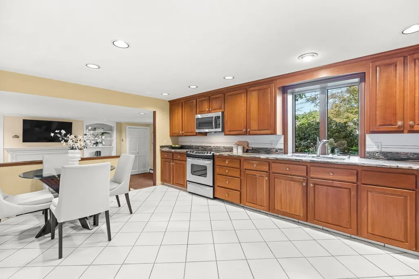
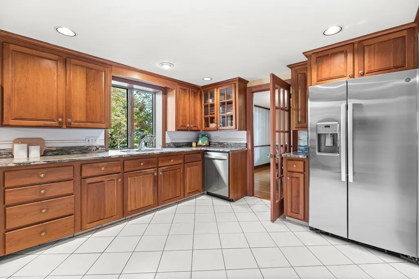
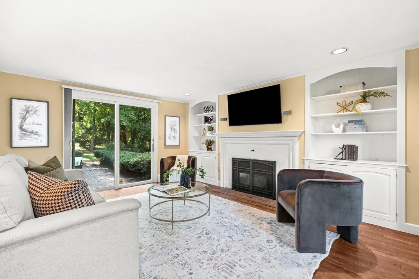
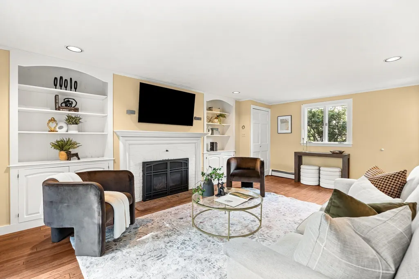
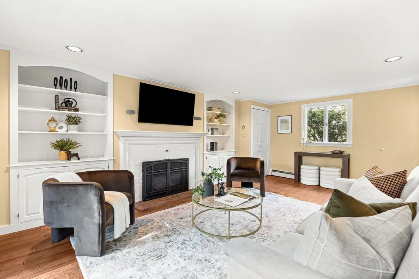
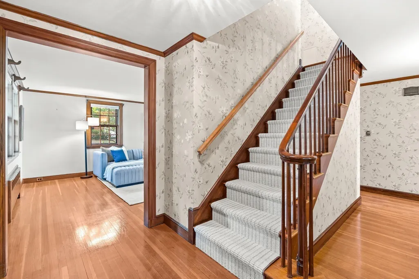
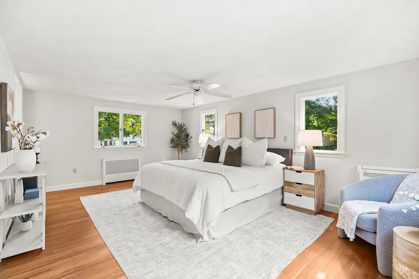
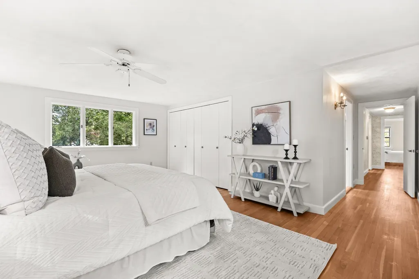
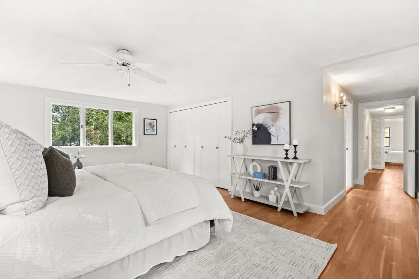
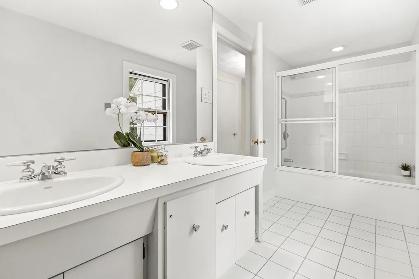
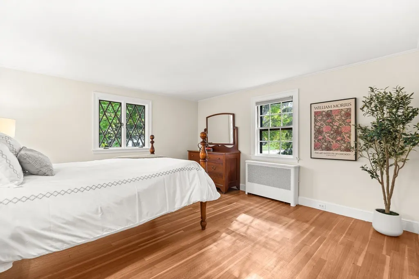
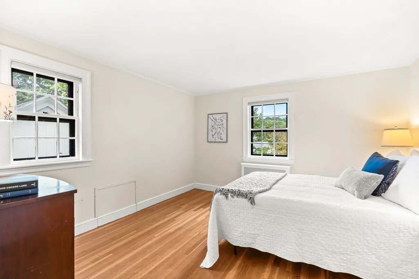
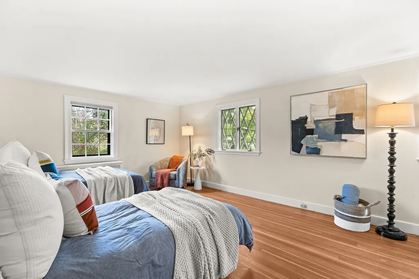
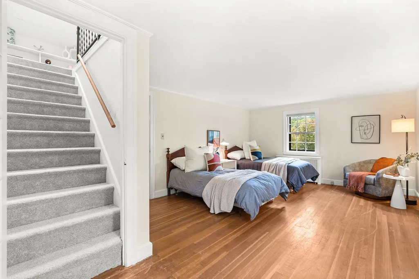
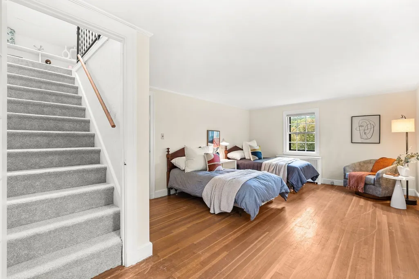
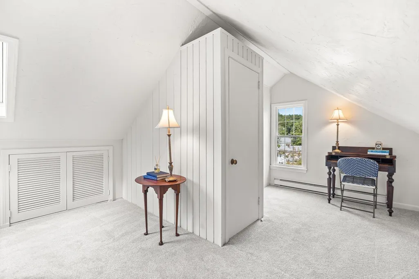
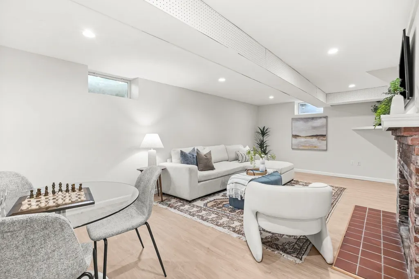
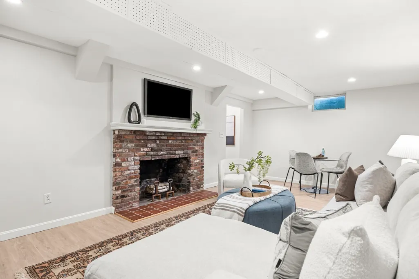
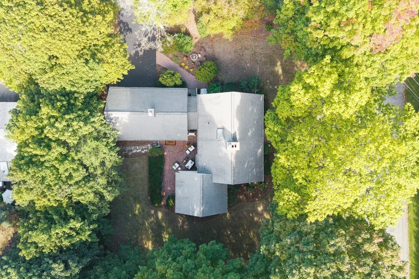
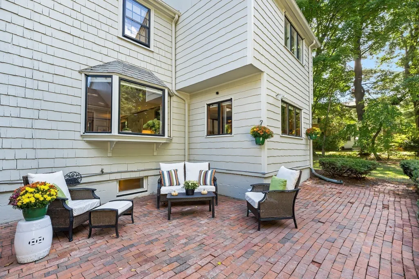
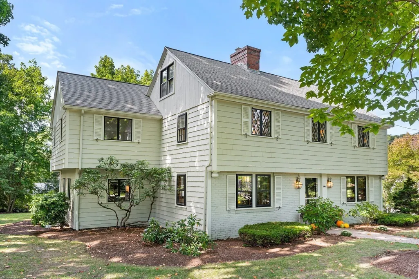
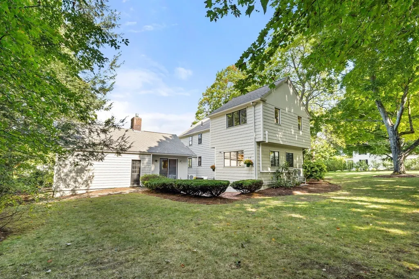
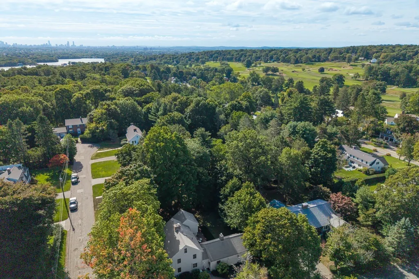
Welcome to One Overlook Way in Winchester. This spacious 4+ bedroom center-entrance Colonial is tucked away on a short cul-de-sac off High Street, in a premier location close to Ambrose Elementary School and the Winchester Country Club. The foyer opens to a thoughtfully designed floor plan with wonderful flow for everyday living and entertaining. The generously sized eat-in kitchen features stone countertops and stainless steel appliances and connects to the beautiful dining room. The kitchen also opens naturally into the cozy family room - with gas fireplace, custom built-ins and access to the back and side yard, the family room will be well utilized! A larger front-to-back living room with fireplace and box windows is located off the foyer and is complemented by an adjoining oversized library or playroom. Upstairs, the spacious primary suite offers a private bath with double vanity, full shower and great closet space. Three additional bedrooms feature hardwood floors, generous closets and access to a shared full bath. The third-floor bonus space provides flexible room for guests, a home office or storage. The finished lower level adds even more usable space, with a fireplace and room for exercise, hobbies or relaxation. Enjoy the outdoors in this large, level yard with established plantings, brick patio and plenty of space to entertain. There is a two-car garage plus 300+sf of unfinished space above the garage. Please ask the agent for more information. This home truly has it all. This is one home you do not want to miss.
| Elementary School | Middle School | High School |
|---|---|---|
| Ambrose Elementary School | McCall Middle School | WHS High School |
| Price History | |
|---|---|
| 9/23/2026 | Listed $1,850,000 |
General Features
| Sewer | Public Sewer |
|---|---|
| Heating | Central,Baseboard,Natural Gas,Electric,Ductless,Fireplace |
| Cooling | Ductless |
| Roof | Shingle |
| Appliances | Gas Water Heater,Range,Dishwasher,Trash Compactor,Microwave,Refrigerator,Washer,Dryer |
| Zoning | RDA |
| Garage Spaces | 2 |
| Patio/Porch Features | Patio |
| Architectural Style | Colonial |
| Security Features | Security System |
| Construction Materials | Frame |
| Year Built | 1941 |
| Electric | Circuit Breakers |
| Property Subtype | Single Family Residence |
| Tax Year | 2026 |
| Parcel Number | 20 152 0,900071 |
| Community Features | Public Transportation,Shopping,Park,Walk/Jog Trails,Golf,Conservation Area,Highway Access,Public School |
| County | Middlesex |
| Property Type | Residential |
| HOA | No |
| Attached Garage | Yes |
| Garage Y/N | Yes |
| Waterview | No |
| Total Rooms | 11 |
| Full Baths | 2 |
| Status | New |
| Directions | High Street to Overlook Way |
| High School | Whs |
| City | Winchester |
| Disclosures | Driveway located on High Street. Sump in basement. |
| Senior Community Y/N | No |
| MLS Area | Wedgemere |
| Lot Size Units | Acres |
| Lot Size Square Feet | 15705 |
| Carport Y/N | No |
| Elementary School | Ambrose |
| Property Attached Y/N | No |
| Year Built Details | Actual |
| Tax Annual Amount | 17650 |
| Home Warranty Y/N | No |
| Middle/Junior High School | Mccall |
| Building Area Units | Square Feet |
| Primary Bedroom Level | Second |
| Standard Status | Active |
| Year Built Source | Public Records |
| Tax Assessed Value | 1593000 |
| Certified Treated | Unknown |
Interior Features
| Interior Amenities | Closet/Cabinets - Custom Built,Walk-In Closet(s),Cedar Closet(s),Storage,Library,Bonus Room,Play Room,Walk-up Attic |
|---|---|
| Basement | Full,Partially Finished,Interior Entry,Bulkhead,Sump Pump,Concrete |
| Flooring | Tile,Hardwood,Engineered Hardwood,Flooring - Wood,Flooring - Wall to Wall Carpet,Laminate |
| Total Fireplaces | 3 |
| Fireplace Features | Family Room,Living Room |
| Kitchen Level | Main,First |
| Air Conditioning Y/N | Yes |
| Heating Y/N | Yes |
| Window Features | Skylight,Screens |
| Fireplace Y/N | Yes |
| Above Grade Finished Area | 2828 |
| Half Baths | 1 |
| Laundry Features | Gas Dryer Hookup,Washer Hookup,In Basement |
| Total Bedrooms | 4 |
| Below Grade Finished Area | 264 |
| Living Room Level | Main,First |
| Main Level Bathrooms | 1 |
| LivingAreaSource | Measured |
| Kitchen Features | Flooring - Stone/Ceramic Tile,Window(s) - Bay/Bow/Box,Dining Area,Countertops - Stone/Granite/Solid,Open Floorplan,Recessed Lighting,Stainless Steel Appliances |
| Total Baths | 3 |
| Primary Bathroom Features | Yes |
| Living Room Features | Flooring - Hardwood,Window(s) - Bay/Bow/Box |
| Bedroom 4 Features | Closet,Flooring - Hardwood |
| Bedroom 3 Features | Flooring - Hardwood,Attic Access,Closet - Double |
| Bedroom 2 Features | Flooring - Hardwood,Closet - Double |
| Dining Room Features | Closet/Cabinets - Custom Built,Flooring - Hardwood,Chair Rail |
| Kitchen Area | 221 |
| Kitchen Length | 17 |
| Kitchen Width | 13 |
| Primary on Main | 208 |
| Second Bedroom Length | 16 |
| Second Bedroom Width | 13 |
| Bedroom 3 Area | 228 |
| Bedroom 3 Length | 19 |
| Bedroom 3 Width | 12 |
| Bedroom 4 Area | 144 |
| Bedroom 4 Length | 12 |
| Bedroom 4 Width | 12 |
| Dining Room Area | 13 |
| Dining Room Width | 12 |
| Family Room Area | 300 |
| Family Room Length | 20 |
| Living Room Area | 234 |
| Living Room Length | 18 |
| Living Room Width | 13 |
| Primary Bedroom Area | 247 |
| Primary Bedroom Features | Bathroom - Full,Bathroom - Double Vanity/Sink,Ceiling Fan(s),Flooring - Hardwood,Double Vanity,Closet - Double |
| Primary Bedroom Length | 19 |
| Primary Bedroom Width | 13 |
| Family Room Width | 15 |
| Family Room Level | First |
| Family Room Features | Closet,Closet/Cabinets - Custom Built,Flooring - Wood,Exterior Access,Open Floorplan,Recessed Lighting,Slider |
| Dining Room Level | Main,First |
| Dining Room Area | 156 |
| Bedroom 4 Level | Second |
| Bedroom 3 Level | Second |
| Second Bedroom Level | Second |
| Bathroom 1 Level | Main,First |
| Bathroom 2 Level | Second |
| Bathroom 3 Level | Second |
Exterior Features
| Exterior Amenities | Patio,Rain Gutters,Sprinkler System,Screens,Stone Wall |
|---|---|
| Parking Features | Attached,Garage Door Opener,Paved Drive,Off Street,Paved |
| Lot Features | Corner Lot,Wooded,Level |
| Water Source | Public |
| Total Parking | 6 |
| Lot Size Area | 0.36 |
| Foundation Details | Concrete Perimeter |
| Spa | No |
| Building Area Total | 3092 |
| Lot Size Acres | 0.36 |
| Road Surface Type | Paved |
| Frontage Length | 127.00 |
| Waterfront Y/N | No |
| Covered Spaces | 2 |
| Road Frontage Type | Public,Dead End |
| Road Responsibility | Public Maintained Road |
Amenities
- Foreclosure
- Views
- Short Sale
- New Construction
- Adult 55+
- Lease To Own
- No HOA Fees
- Furnished
- Primary On Main
- Air Conditioning
- Seller Finance
- Green
- Fixer Upper
- Horse
- Golf
- Fireplace
- Deck
- Garage
- Basement
- Pool
Property vs Single Family Average in 01890
Price
Taxes
Year Built
 Massachusetts MLS Property Info Network (MLSPIN) - The property listing data and information set forth herein were provided to MLS Property Information Network, Inc. from third party sources, including sellers, lessors and public records, and were compiled by MLS Property Information Network, Inc. The property listing data and information are for the personal, non commercial use of consumers having a good faith interest in purchasing or leasing listed properties of the type displayed to them and
