
Open House Sat, Sep 26th 11:30 AM - 01:00 PM - Views - Golf Course - Eco Friendly

Address
160 Stearns Rd, Marlborough, MA
Price
$ 989,000
Property Attributes
- MLS#73581401
- TypeSingle Family
- Listing Status New
- CountyMIDDLESEX
- CityMarlborough
- NeighborhoodBarberry
- Zip01752
- StyleColonial,Contemporary
- Year Built1992
- Taxes$ 9079
- Price$ 989,000
- Bedrooms4
- Full Bathrooms3
- Half Bathrooms1
- Sqr Footage4004
- Lot Size0.75 Acres
Data Source:
Massachusetts MLS Property Info Network (MLSPIN)
Property Description
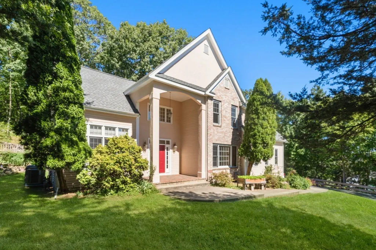
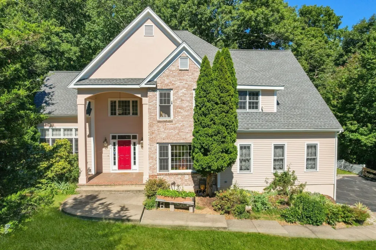
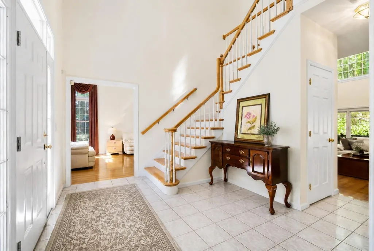
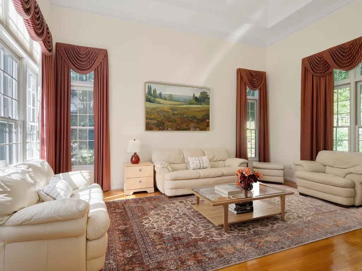
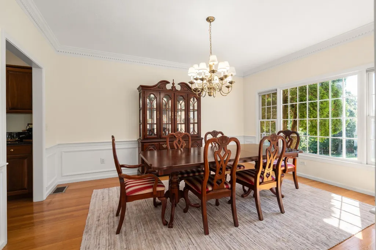
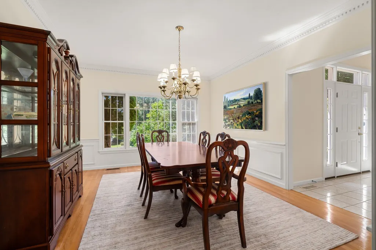
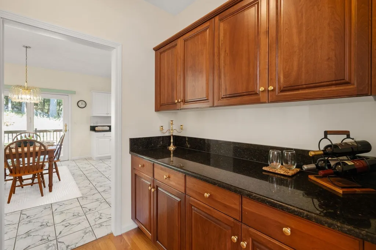
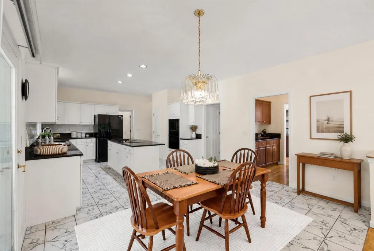
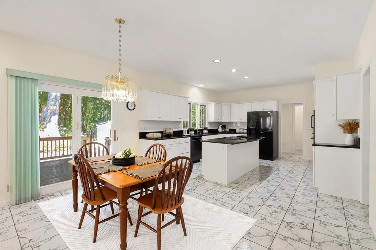
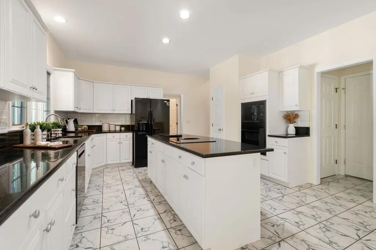
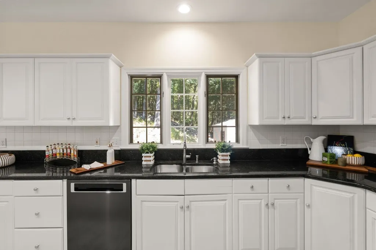
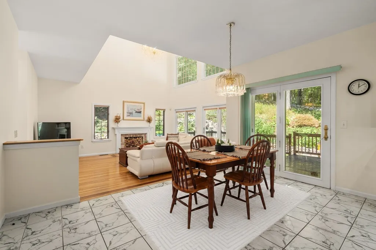
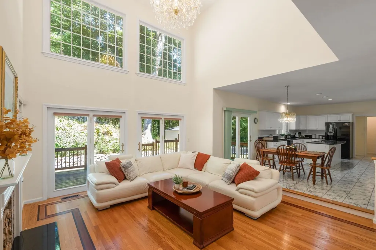
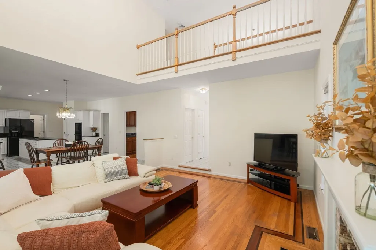
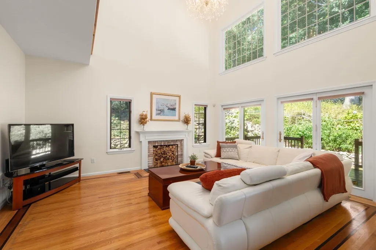
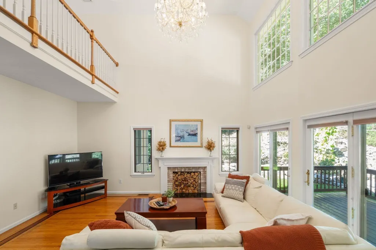
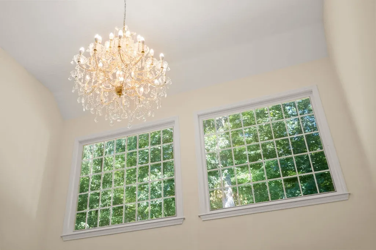
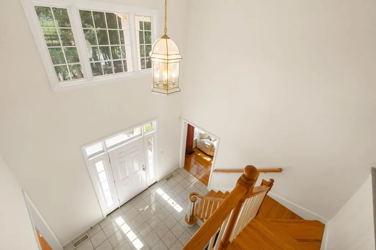
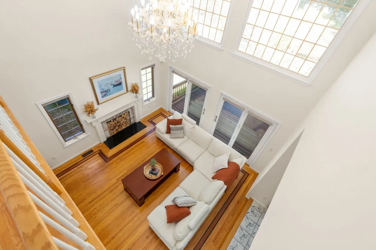
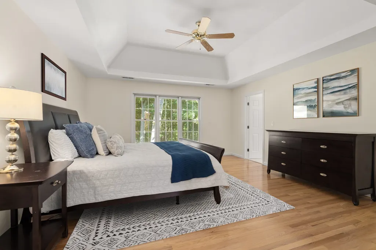
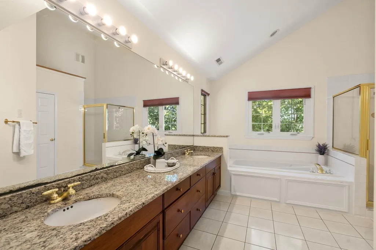
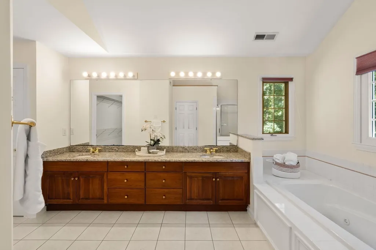
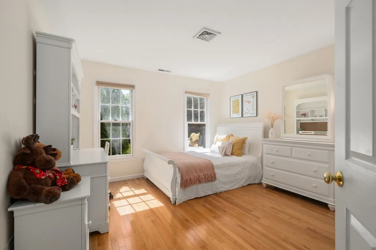
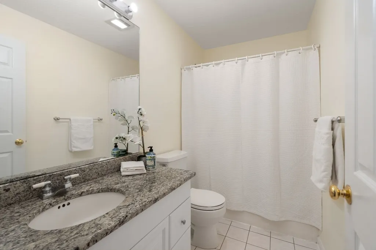
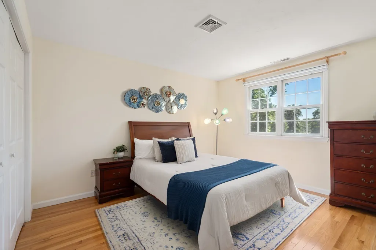
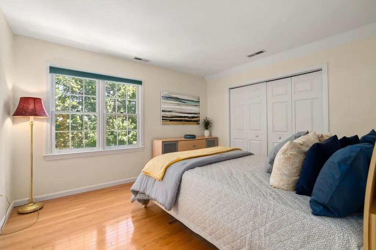
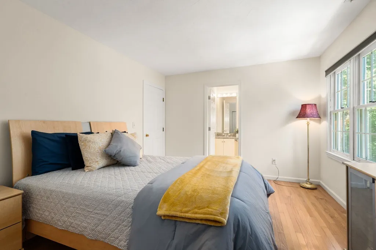
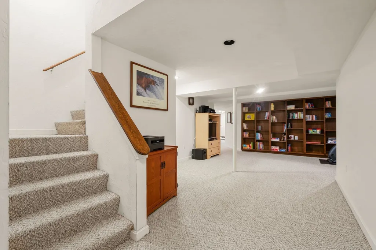
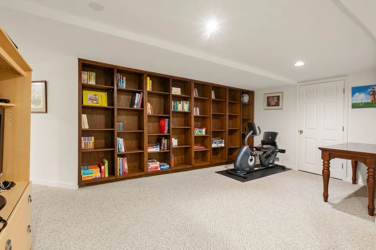
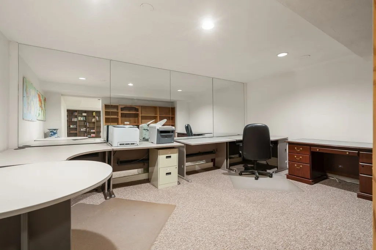
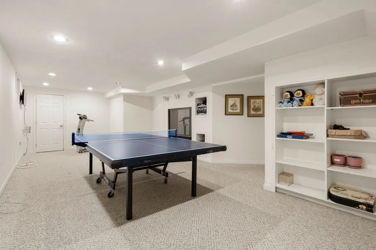
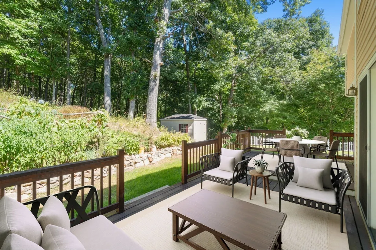
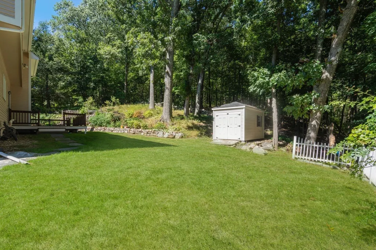
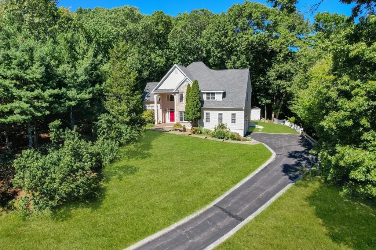
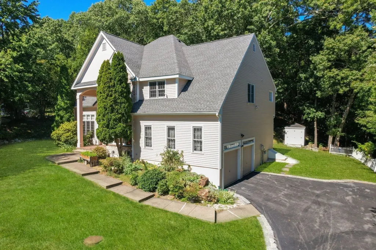
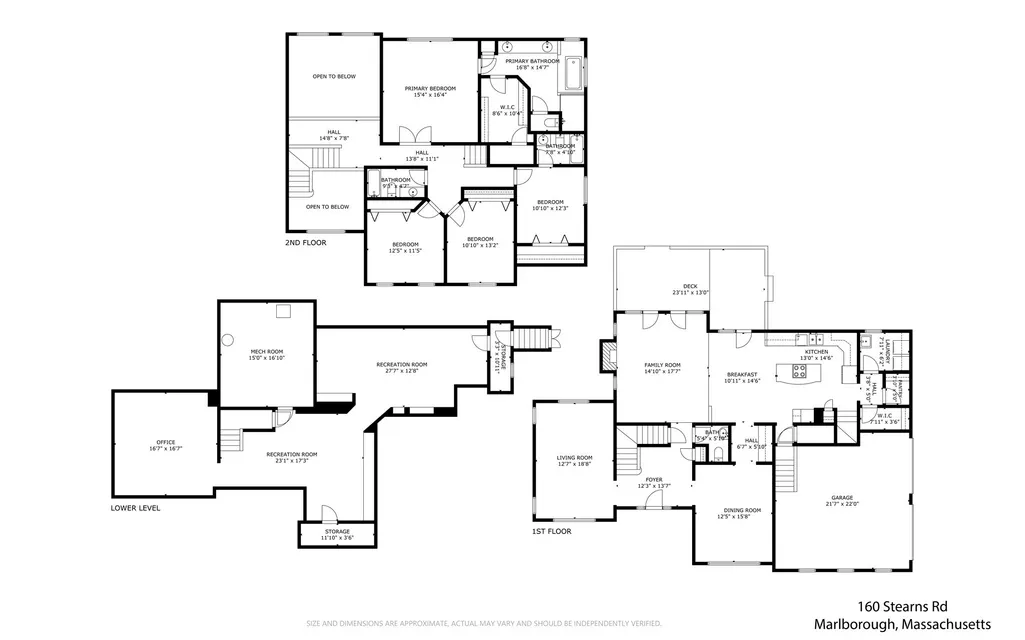
What first strikes you at 160 Stearns Road is the sense of space. Soaring ceilings, oversized windows and an open second floor hallway give this Barberry Farms Colonial impressive scale, beginning with the two story foyer and continuing throughout the main living areas. At the heart of the home, the kitchen opens directly to a dramatic family room where a two-story ceiling, fireplace and abundant windows create a comfortable gathering space filled with natural light. The kitchen offers extensive cabinetry and two oversized pantry closets, while a butler's pantry connects to the spacious dining room, making it easy to move from casual meals to larger gatherings. A separate two story living room adds another impressive space to relax or entertain, and first floor laundry and a half bath add convenience. Upstairs, the generous primary suite features a tray ceiling, huge walk in closet and private bath with double vanity, soaking tub and separate shower. Three additional spacious bedrooms and two more full baths complete the second floor. The finished lower level adds approximately 1,052 SF with endless possibilities, including space for a library, home gym, media room and workshop, giving everyone room to pursue their own interests. A walk up attic provides even more storage. Set on approximately .75 wooded acres bordering conservation land, the setting feels remarkably private for a neighborhood location. Step outside to the deck and enjoy the wooded backdrop, where a koi pond stocked with fish and a vegetable garden add personality to the grounds. With approximately 4,004 SF of finished living space, there is room to gather when everyone is together and plenty of space to spread out when they're not. Improvements include roof and separate irrigation water main, billed apart from household water and sewer (2017), driveway, heating system and central air (2018), hot water heater (2020) and exterior painting (2023). Ideally situated for families seeking a range of educational opportunities, with convenient access to AMSA (Advanced Math and Science Academy) in Marlborough, as well as independent private schools Fay School and St. Mark's School in neighboring Southborough. Convenient to Rte 20, Marlborough Public Schools, Shopping, Dining, Rte 9 and I 495.
| Elementary School | Middle School | High School |
|---|---|---|
| Raymond Elementary School | Marlborough Middle | Marlborough High School |
| Price History | |
|---|---|
| 9/23/2026 | Listed $989,000 |
General Features
| Sewer | Public Sewer |
|---|---|
| Heating | Forced Air,Natural Gas |
| Cooling | Central Air |
| Utilities | for Electric Range,for Electric Oven,for Electric Dryer,Washer Hookup |
| Roof | Shingle |
| Appliances | Gas Water Heater,Oven,Dishwasher,Disposal,Microwave,Range,Refrigerator,Washer,Dryer |
| Zoning | RES |
| Garage Spaces | 2 |
| Patio/Porch Features | Porch,Deck - Wood |
| Architectural Style | Colonial,Contemporary |
| Construction Materials | Frame |
| Year Built | 1992 |
| Electric | 200+ Amp Service |
| View | Scenic View(s) |
| Property Subtype | Single Family Residence |
| Tax Year | 2026 |
| Parcel Number | M:114 B:012 L:000,3481411 |
| Community Features | Shopping,Park,Walk/Jog Trails,Golf,Medical Facility,Conservation Area,Highway Access,Private School,Public School,Sidewalks |
| County | Middlesex |
| Property Type | Residential |
| HOA | No |
| Attached Garage | Yes |
| Energy Efficient | Thermostat |
| Subdivision Name | Barberry |
| Garage Y/N | Yes |
| Waterview | No |
| Total Rooms | 11 |
| Full Baths | 3 |
| Status | New |
| Directions | Jericho Hill Road to Williams Street to Stearns Road |
| High School | Marlborough High School |
| City | Marlborough |
| Disclosures | Some photos have been enhanced virtually including rugs,prints and green grass. Living area above grade is public record and below grade was measured for marketing purposes only. |
| Senior Community Y/N | No |
| Lot Size Units | Acres |
| Lot Size Square Feet | 32519 |
| Carport Y/N | No |
| Elementary School | Raymond |
| Property Attached Y/N | No |
| Year Built Details | Actual |
| Tax Annual Amount | 9079 |
| Home Warranty Y/N | No |
| Middle/Junior High School | Marlborough Middle |
| Building Area Units | Square Feet |
| Primary Bedroom Level | Second |
| Standard Status | Active |
| Year Built Source | Public Records |
| Tax Assessed Value | 861400 |
| Certified Treated | None |
Interior Features
| Interior Amenities | Bathroom - Full,Bathroom - With Tub & Shower,Countertops - Stone/Granite/Solid,Open Floorplan,Recessed Lighting,Closet/Cabinets - Custom Built,Closet,Bathroom,Home Office,Game Room,Play Room,Foyer |
|---|---|
| Basement | Full,Partially Finished,Bulkhead,Radon Remediation System |
| Flooring | Wood,Tile,Carpet,Flooring - Stone/Ceramic Tile,Flooring - Wall to Wall Carpet |
| Total Fireplaces | 1 |
| Fireplace Features | Family Room |
| Kitchen Level | Main,First |
| Air Conditioning Y/N | Yes |
| Heating Y/N | Yes |
| Window Features | Insulated Windows |
| Fireplace Y/N | Yes |
| Above Grade Finished Area | 2952 |
| Half Baths | 1 |
| Laundry Features | Flooring - Vinyl,Electric Dryer Hookup,Washer Hookup,Sink,First Floor |
| Total Bedrooms | 4 |
| Below Grade Finished Area | 1052 |
| Living Room Level | Main,First |
| LivingAreaSource | Public Record |
| Kitchen Features | Closet,Flooring - Stone/Ceramic Tile,Dining Area,Pantry,Countertops - Stone/Granite/Solid,Kitchen Island,Cabinets - Upgraded,Deck - Exterior,Exterior Access,Open Floorplan,Recessed Lighting,Lighting |
| Total Baths | 4 |
| Primary Bathroom Features | Yes |
| Living Room Features | Ceiling Fan(s),Vaulted Ceiling(s),Flooring - Hardwood,Open Floorplan,Crown Molding,Decorative Molding |
| Bedroom 4 Features | Bathroom - Full,Closet/Cabinets - Custom Built,Flooring - Hardwood |
| Bedroom 3 Features | Closet,Flooring - Hardwood |
| Bedroom 2 Features | Closet,Flooring - Hardwood |
| Dining Room Features | Chair Rail,Wainscoting,Lighting - Overhead,Crown Molding,Decorative Molding |
| Kitchen Area | 346.791666666 |
| Kitchen Length | 23.916666666 |
| Kitchen Width | 14.5 |
| Primary on Main | 141.756944444 |
| Second Bedroom Length | 12.416666666 |
| Second Bedroom Width | 11.416666666 |
| Bedroom 3 Area | 142.638888888 |
| Bedroom 3 Length | 10.833333333 |
| Bedroom 3 Width | 13.166666666 |
| Bedroom 4 Area | 132.708333333 |
| Bedroom 4 Length | 10.833333333 |
| Bedroom 4 Width | 12.25 |
| Dining Room Area | 12.416666666 |
| Dining Room Width | 15.666666666 |
| Family Room Area | 260.819444444 |
| Family Room Length | 14.833333333 |
| Living Room Area | 234.888888888 |
| Living Room Length | 12.583333333 |
| Living Room Width | 18.666666666 |
| Primary Bedroom Area | 250.444444444 |
| Primary Bedroom Features | Bathroom - Full,Ceiling Fan(s),Walk-In Closet(s),Flooring - Hardwood,Tray Ceiling(s) |
| Primary Bedroom Length | 15.333333333 |
| Primary Bedroom Width | 16.333333333 |
| Family Room Width | 17.583333333 |
| Family Room Level | First |
| Family Room Features | Flooring - Hardwood,Open Floorplan,Half Vaulted Ceiling(s) |
| Dining Room Level | First |
| Dining Room Area | 194.527777777 |
| Bedroom 4 Level | Second |
| Bedroom 3 Level | Second |
| Second Bedroom Level | Second |
| Bathroom 1 Level | First |
| Bathroom 2 Level | Second |
| Bathroom 3 Level | Second |
Exterior Features
| Exterior Amenities | Porch,Deck - Wood,Rain Gutters,Storage,Professional Landscaping,Sprinkler System |
|---|---|
| Parking Features | Attached,Paved Drive,Paved |
| Lot Features | Sloped |
| Water Source | Public |
| Total Parking | 5 |
| Lot Size Area | 0.75 |
| Foundation Details | Concrete Perimeter |
| Spa | No |
| Building Area Total | 4004 |
| Lot Size Acres | 0.75 |
| Waterfront Y/N | No |
| Covered Spaces | 2 |
| Door Features | Insulated Doors |
| Road Frontage Type | Public |
Amenities
- Foreclosure
- Views
- Short Sale
- New Construction
- Adult 55+
- Lease To Own
- No HOA Fees
- Furnished
- Primary On Main
- Air Conditioning
- Seller Finance
- Green
- Fixer Upper
- Horse
- Golf
- Fireplace
- Deck
- Garage
- Basement
- Pool
Property vs Single Family Average in 01752
Price
Taxes
Year Built
 Massachusetts MLS Property Info Network (MLSPIN) - The property listing data and information set forth herein were provided to MLS Property Information Network, Inc. from third party sources, including sellers, lessors and public records, and were compiled by MLS Property Information Network, Inc. The property listing data and information are for the personal, non commercial use of consumers having a good faith interest in purchasing or leasing listed properties of the type displayed to them and
