
Open House Fri, Sep 25th 04:30 PM - 06:00 PM







Address
5 Gould Rd, Lexington, MA
Price
$ 1,680,000
Property Attributes
- MLS#73581318
- TypeSingle Family
- Listing Status New
- CountyMIDDLESEX
- CityLexington
- NeighborhoodTurning Mill
- Zip02420
- StyleContemporary,Mid-Century Modern
- Year Built1958
- Taxes$ 15843
- Price$ 1,680,000
- Bedrooms4
- Full Bathrooms2
- Half Bathrooms1
- Sqr Footage1900
- Lot Size0.71 Acres
Data Source:
Massachusetts MLS Property Info Network (MLSPIN)
Property Description
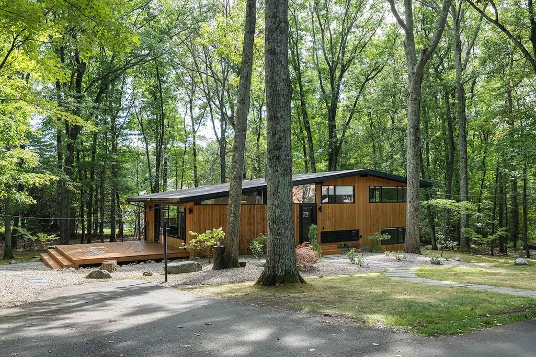
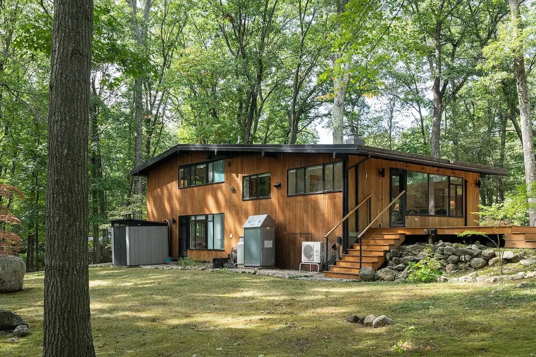
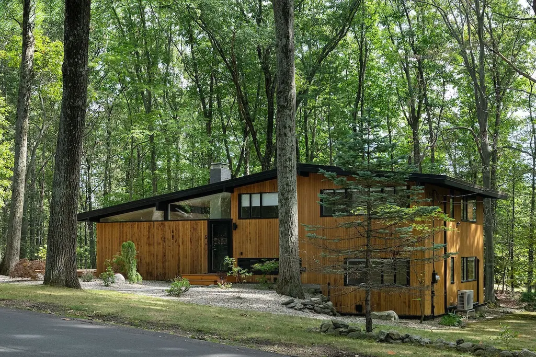
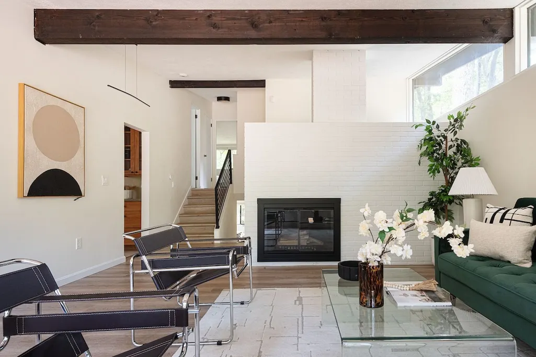
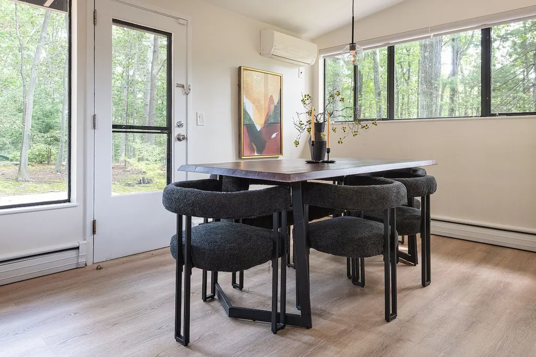
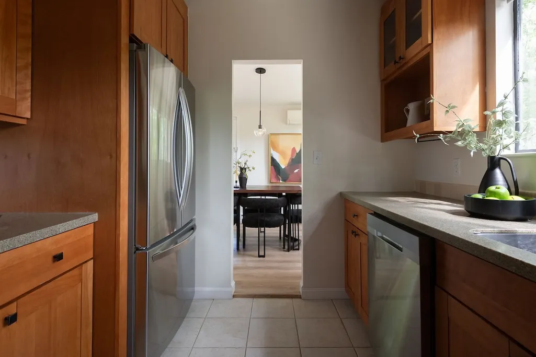
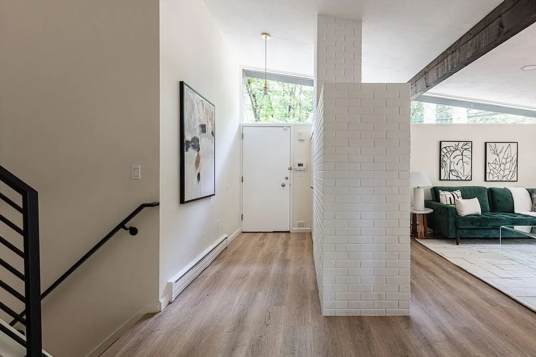
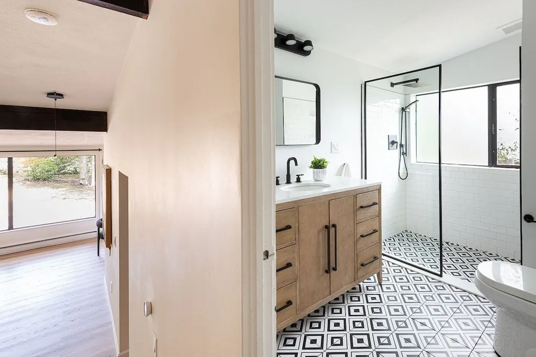
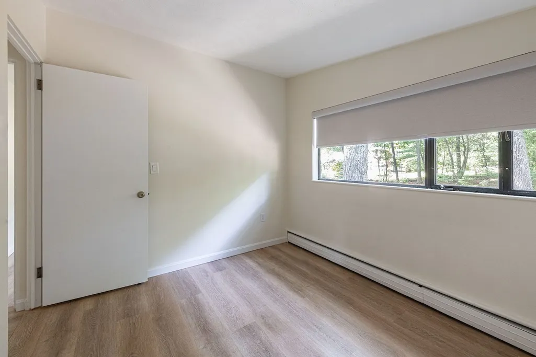
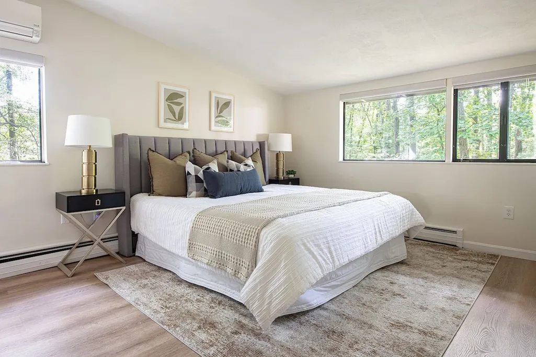
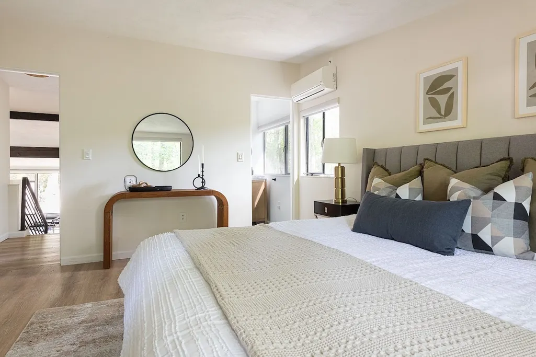
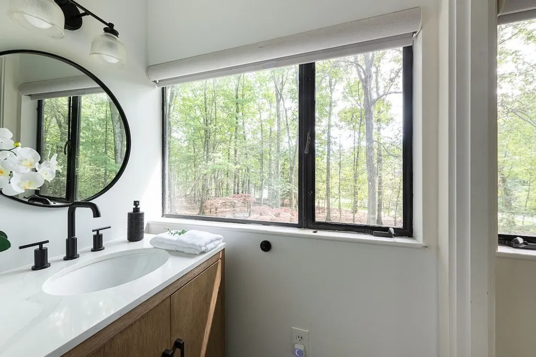
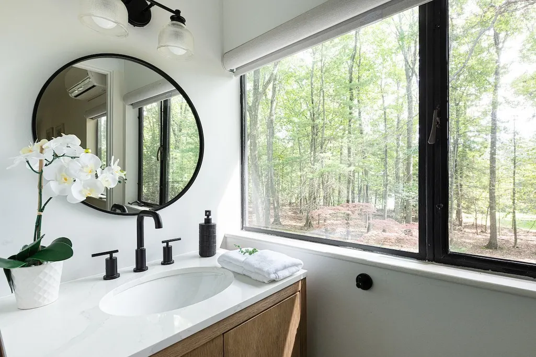
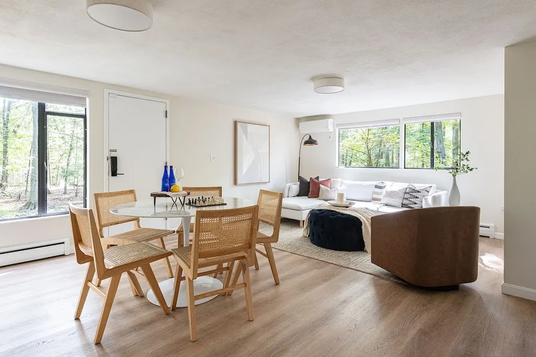
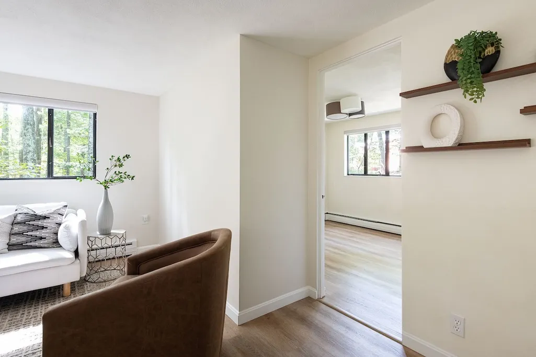
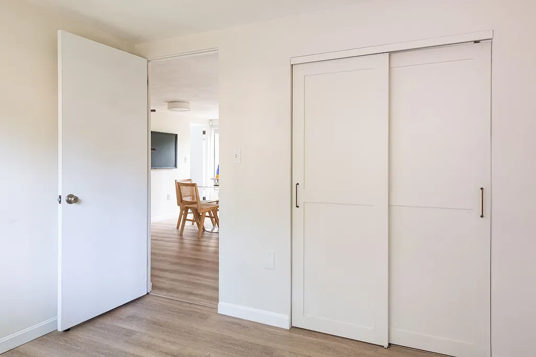
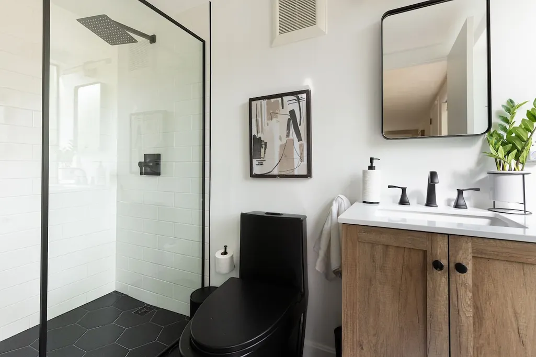
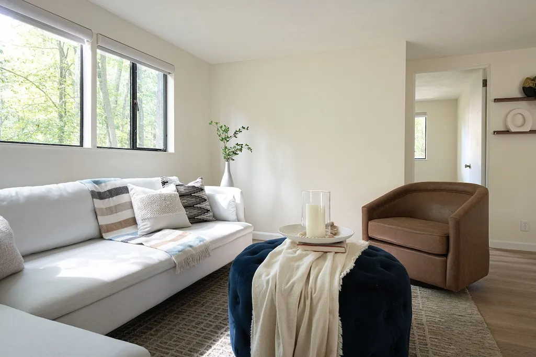
Recently renovated Midcentury-Modern Peacock Farm-style home designed by pioneering modernist architect Walter Pierce in the coveted Turning Mill neighborhood, close to Estabrook School. Move right in and enjoy summer at the Paint Rock neighborhood swimming pool (optional)! The open floor plan is filled with natural light from walls of windows; the indoor-outdoor relationship that's a hallmark of the design; and soaring ceilings provide a pleasing sense of volume. Mini-split AC/heat pumps, Buderus boiler, HTP hot water tank, and stainless oil tank. The circa-2016 roof added two more inches of insulation. A Garapa Brazilian hardwood deck overlooks the fabulous backyard with a lawn and wooded privacy. The fresh interior finishes update the original midcentury-modern plan. The post-and-beam construction has few (if any) load-bearing walls, for maximum flexibility for future modifications. Here's your opportunity to get into a turnkey home, super close to Estabrook Elementary School, Burlington and Bedford shopping areas, and commuter routes.
| Elementary School | Middle School | High School |
|---|---|---|
| Estabrook Elementary School | Diamond Middle School | Lexington High School |
| Price History | |
|---|---|
| 9/23/2026 | Listed $1,680,000 |
General Features
| Sewer | Public Sewer |
|---|---|
| Heating | Baseboard,Oil |
| Cooling | Ductless |
| Utilities | for Electric Range,for Gas Dryer,Washer Hookup |
| Roof | Rubber |
| Appliances | Water Heater,Range,Dishwasher,Refrigerator |
| Zoning | RO |
| Patio/Porch Features | Deck |
| Architectural Style | Contemporary,Mid-Century Modern |
| Construction Materials | Post & Beam |
| Exclusions | Washer Dryer Negotiable |
| Year Built | 1958 |
| Electric | Circuit Breakers |
| Property Subtype | Single Family Residence |
| Tax Year | 2026 |
| Parcel Number | M:0089 B:0000 L:0050,559037 |
| Community Features | Public Transportation,Pool,Walk/Jog Trails,Conservation Area,Highway Access,Public School |
| County | Middlesex |
| Property Type | Residential |
| HOA | No |
| Subdivision Name | Turning Mill |
| Garage Y/N | No |
| Total Rooms | 7 |
| Full Baths | 2 |
| Status | New |
| Directions | Grove to Gould |
| High School | Lexington High School |
| City | Lexington |
| Disclosures | School assignments are subject to change and to be verified by buyers. |
| Senior Community Y/N | No |
| Lot Size Units | Acres |
| Lot Size Square Feet | 30871 |
| Elementary School | Estabrook |
| Property Attached Y/N | No |
| Year Built Details | Actual,Renovated Since |
| Tax Annual Amount | 15843 |
| Home Warranty Y/N | No |
| Middle/Junior High School | Diamond |
| Building Area Units | Square Feet |
| Primary Bedroom Level | Third |
| Standard Status | Active |
| Year Built Source | Public Records |
| Tax Assessed Value | 1287000 |
| Certified Treated | Unknown |
Interior Features
| Basement | Crawl Space |
|---|---|
| Total Fireplaces | 1 |
| Fireplace Features | Living Room |
| Kitchen Level | Second |
| Air Conditioning Y/N | Yes |
| Heating Y/N | Yes |
| Fireplace Y/N | Yes |
| Above Grade Finished Area | 1800 |
| Half Baths | 1 |
| Laundry Features | First Floor,Gas Dryer Hookup,Washer Hookup |
| Total Bedrooms | 4 |
| Below Grade Finished Area | 100 |
| Living Room Level | Main,Second |
| LivingAreaSource | Public Record |
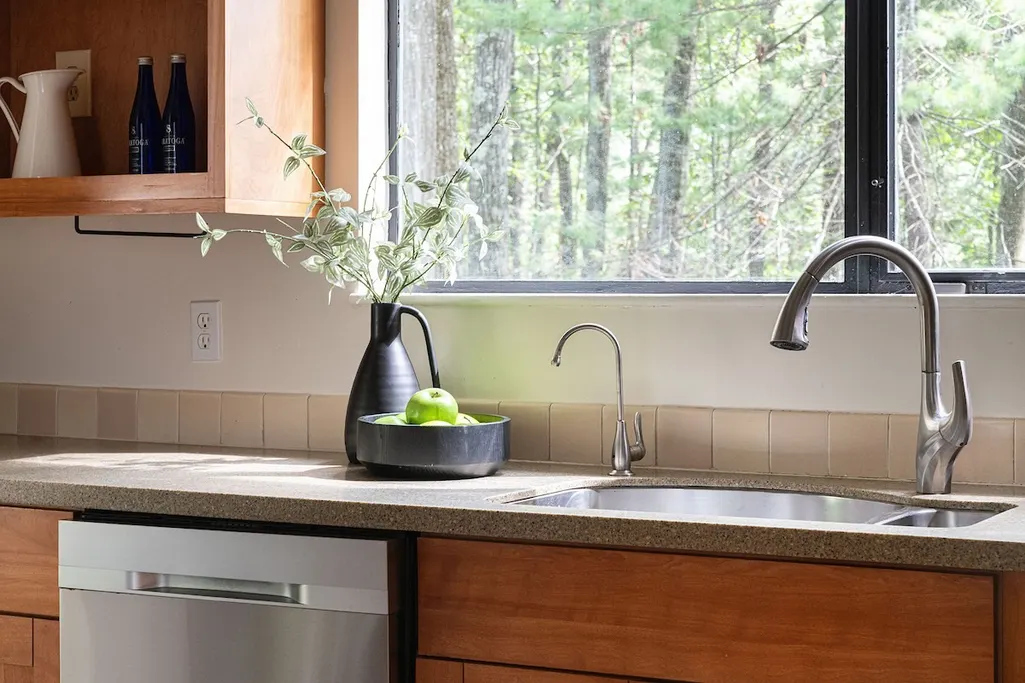
| Kitchen Features | Cathedral Ceiling(s),Flooring - Stone/Ceramic Tile,Countertops - Stone/Granite/Solid,Open Floorplan |
| Total Baths | 3 |
| Primary Bathroom Features | Yes |
| Living Room Features | Cathedral Ceiling(s),Flooring - Laminate,Deck - Exterior,Exterior Access,Open Floorplan |
| Bedroom 4 Features | Flooring - Laminate |
| Bedroom 3 Features | Cathedral Ceiling(s),Flooring - Laminate |
| Bedroom 2 Features | Cathedral Ceiling(s),Flooring - Laminate |
| Dining Room Features | Cathedral Ceiling(s),Flooring - Laminate,Open Floorplan |
| Kitchen Area | 130 |
| Kitchen Length | 13 |
| Kitchen Width | 10 |
| Primary on Main | 154 |
| Second Bedroom Length | 14 |
| Second Bedroom Width | 11 |
| Bedroom 3 Area | 90 |
| Bedroom 3 Length | 10 |
| Bedroom 3 Width | 9 |
| Bedroom 4 Area | 99 |
| Bedroom 4 Length | 11 |
| Bedroom 4 Width | 9 |
| Dining Room Area | 10 |
| Dining Room Width | 10 |
| Family Room Area | 304 |
| Family Room Length | 19 |
| Living Room Area | 240 |
| Living Room Length | 16 |
| Living Room Width | 15 |
| Primary Bedroom Area | 154 |
| Primary Bedroom Features | Bathroom - Half,Cathedral Ceiling(s),Flooring - Laminate |
| Primary Bedroom Length | 14 |
| Primary Bedroom Width | 11 |
| Family Room Width | 16 |
| Family Room Level | First |
| Family Room Features | Flooring - Laminate |
| Dining Room Level | Main,Second |
| Dining Room Area | 100 |
| Bedroom 4 Level | First |
| Bedroom 3 Level | Third |
| Second Bedroom Level | Third |
| Bathroom 1 Level | Third |
| Bathroom 2 Level | Third |
| Bathroom 3 Level | First |
Exterior Features
| Exterior Amenities | Deck |
|---|---|
| Parking Features | Paved Drive,Off Street |
| Water Source | Public |
| Total Parking | 4 |
| Lot Size Area | 0.71 |
| Foundation Details | Concrete Perimeter |
| Spa | No |
| Building Area Total | 1900 |
| Lot Size Acres | 0.71 |
| Waterfront Y/N | No |
| Road Frontage Type | Public |
Amenities
- Foreclosure
- Views
- Short Sale
- New Construction
- Adult 55+
- Lease To Own
- No HOA Fees
- Furnished
- Primary On Main
- Air Conditioning
- Seller Finance
- Green
- Fixer Upper
- Horse
- Golf
- Fireplace
- Deck
- Garage
- Basement
- Pool
Property vs Single Family Average in 02420
Price
Taxes
Year Built
 Massachusetts MLS Property Info Network (MLSPIN) - The property listing data and information set forth herein were provided to MLS Property Information Network, Inc. from third party sources, including sellers, lessors and public records, and were compiled by MLS Property Information Network, Inc. The property listing data and information are for the personal, non commercial use of consumers having a good faith interest in purchasing or leasing listed properties of the type displayed to them and
