
Open House Fri, Sep 25th 04:30 PM - 06:00 PM - Views
















Address
30 Beech Street, Millis, MA
Price
$ 1,550,000
Property Attributes
- MLS#73580855
- TypeSingle Family
- Listing Status New
- CountyNORFOLK
- CityMillis
- NeighborhoodSouthend Farm
- Zip02054
- StyleColonial
- Year Built2022
- Taxes$ 21769
- Price$ 1,550,000
- Bedrooms4
- Full Bathrooms2
- Half Bathrooms1
- Sqr Footage3550
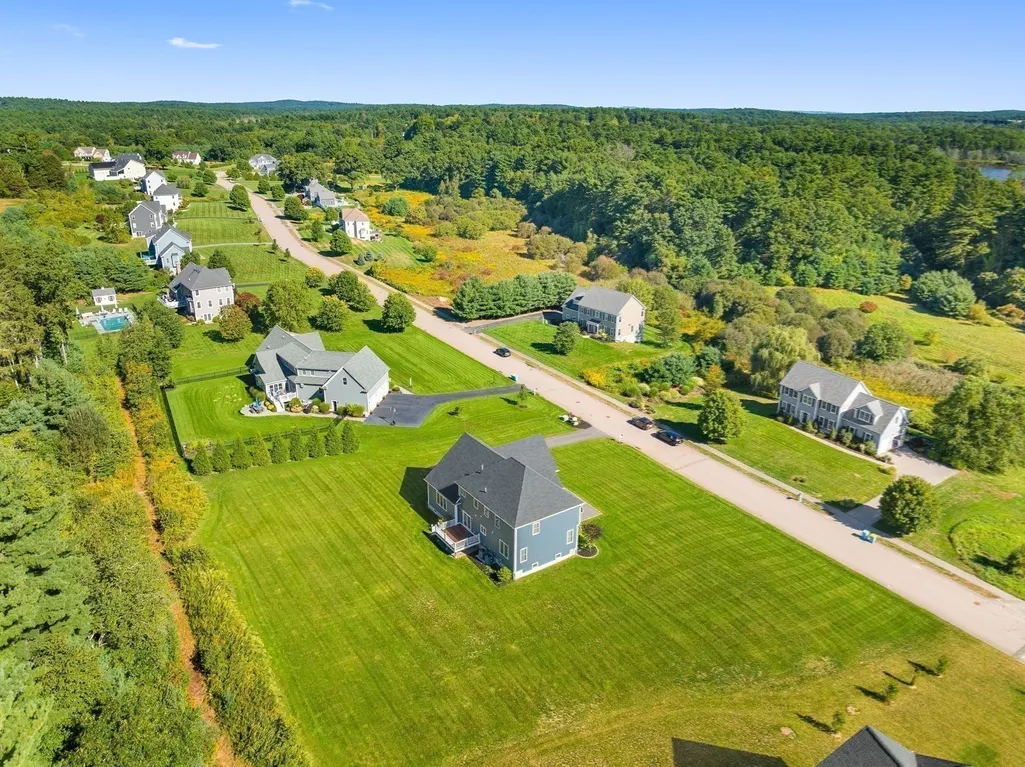
- Lot Size1.38 Acres
Data Source:
Massachusetts MLS Property Info Network (MLSPIN)
Property Description
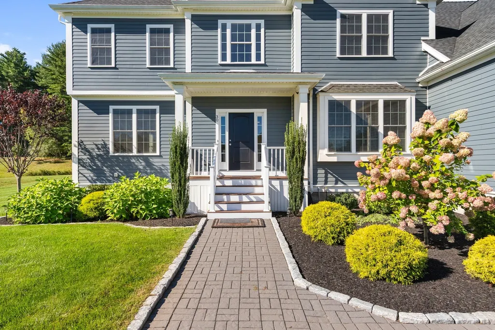
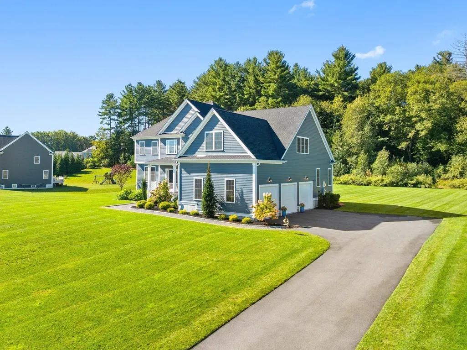
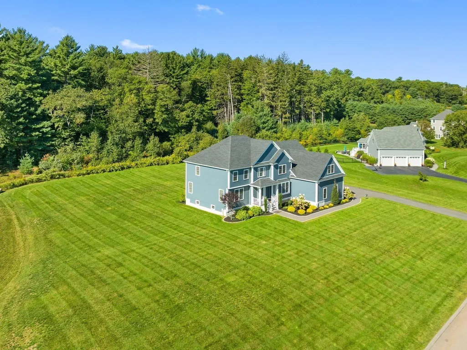
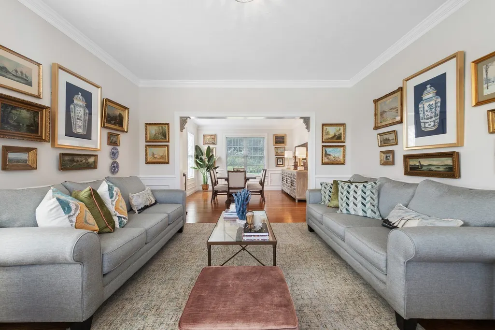
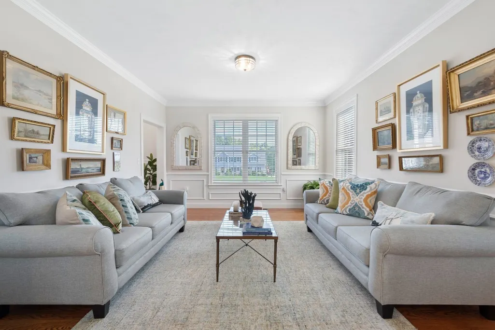
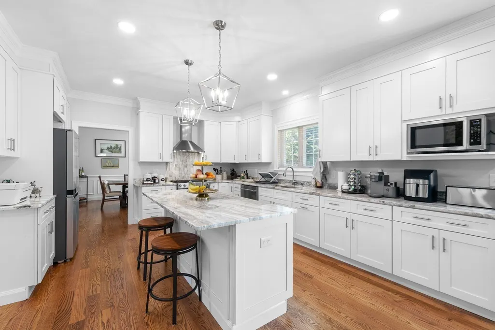
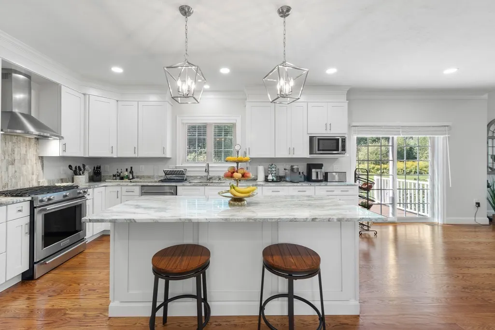
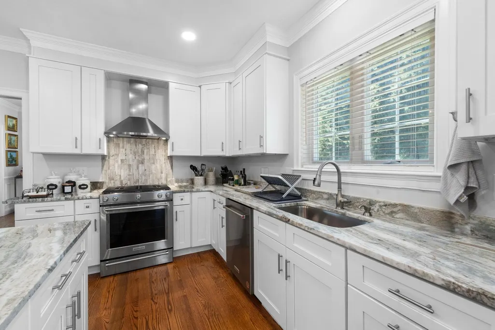
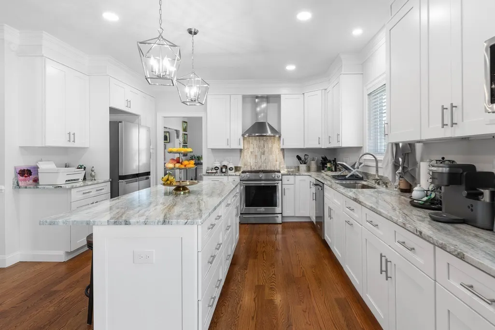
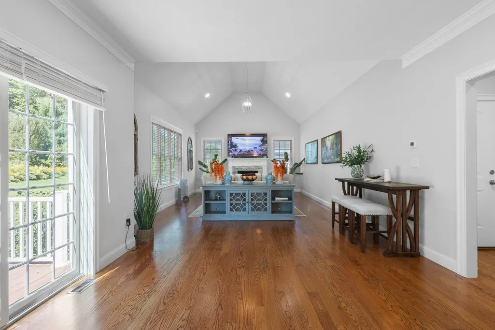
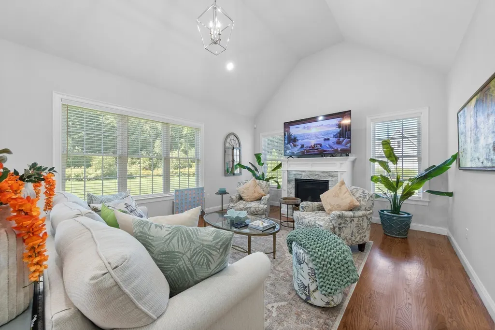
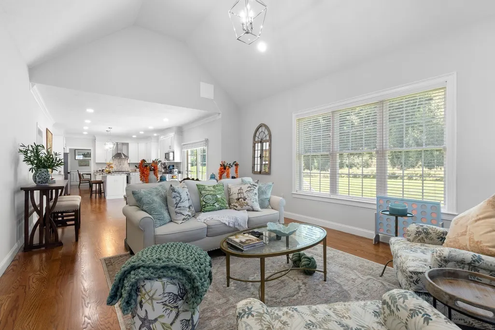
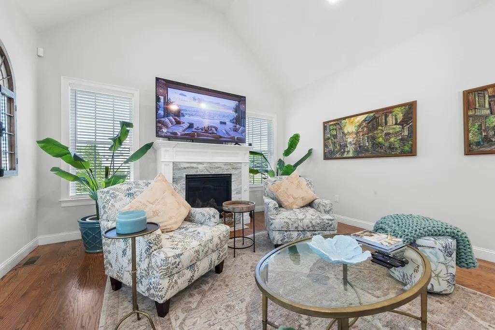
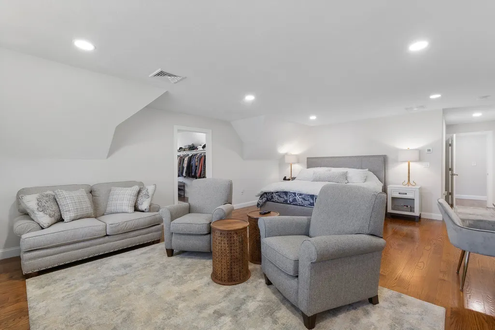
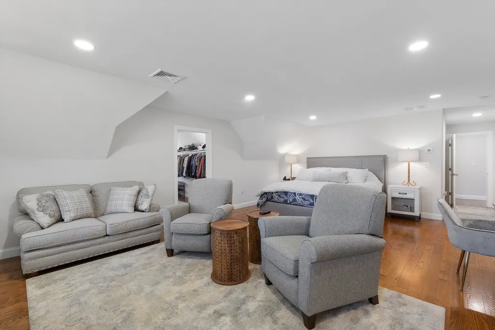
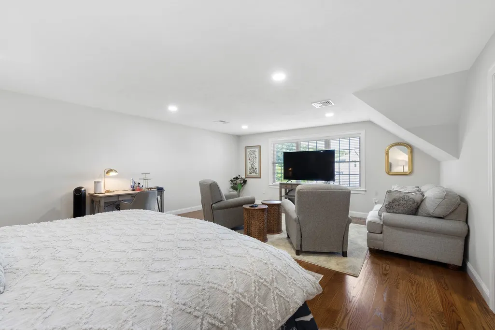
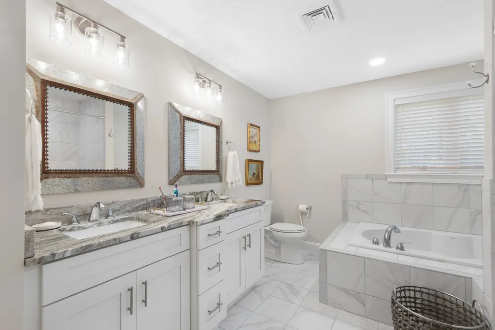
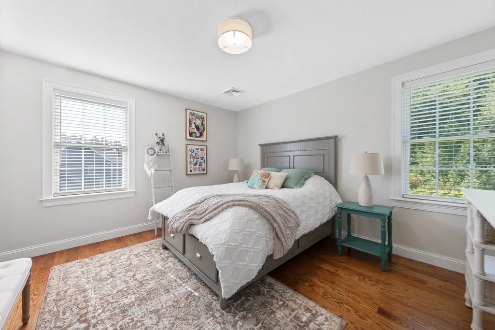
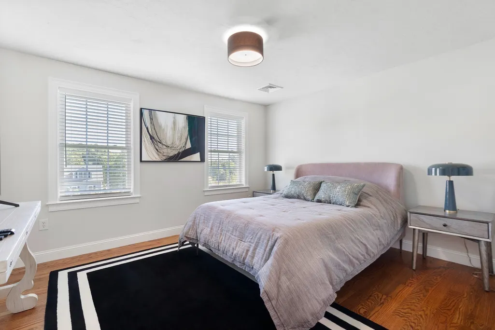
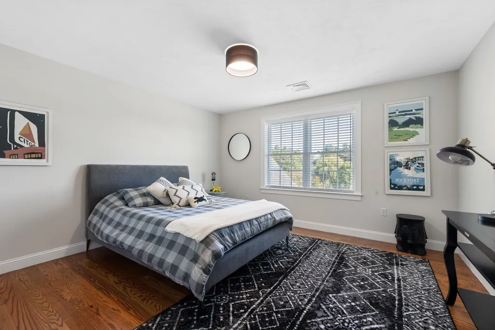
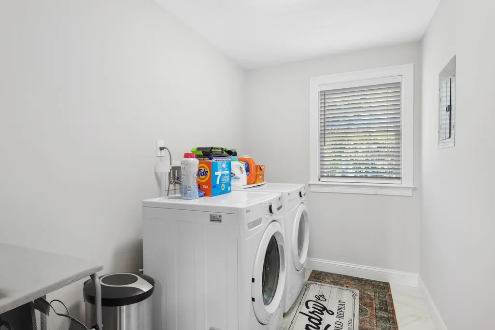
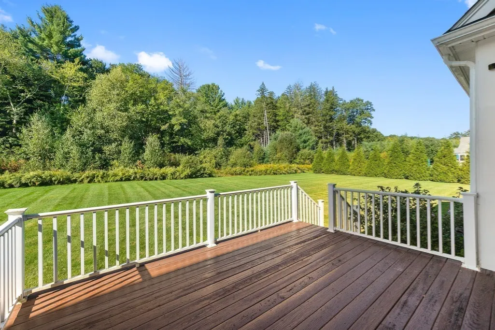
Welcome to 30 Beech Street, a magnificent property highlighted by distinctive architectural details throughout and a serene setting surrounded by nature! Located in the coveted Southend Farm neighborhood, this home has beautiful views, stunning landscaping and ultimate privacy. You will notice right away it has exceptional curb appeal and is impeccably maintained. From the front porch, enter into an elegant sun-filled two-story foyer with crown molding, chair rail and hardwood floors. A French door with glass panels opens into a private office with a large bay window for plenty of natural light. The formal living and dining rooms flow seamlessly together for effortless entertaining and also feature custom molding, chair rail and hardwood floors. At the heart of the home is the beautifully appointed kitchen with custom white cabinets, a large center island, granite counter tops, stainless steel appliances & pantry. Enjoy the informal dining area with a slider to the deck. The family room has a vaulted ceiling & stunning fireplace with custom mantel. Off the family room is a mudroom with closet and access to the garage. On the second floor, there is a luxurious primary suite that has a massive closet, plus a full bath with double vanities, tiled shower and whirlpool bath. Also, there are three additional bedrooms with good closet space, a second full bath & laundry room. A large unfinished lower level with high ceilings and windows is ready for future expansion. Immaculate three-car garage. Located on the Sherborn/Medfield borders, it has easy access to the train, major routes, shopping, entertainment and services. Boston Magazine just rated Millis #26 in Top Rated High Schools. Don't miss out!
| Price History | |
|---|---|
| 9/22/2026 | Listed $1,550,000 |
General Features
| Sewer | Private Sewer |
|---|---|
| Heating | Forced Air,Natural Gas |
| Cooling | Central Air |
| Roof | Shingle |
| Appliances | Tankless Water Heater,Range,Dishwasher,Microwave,Refrigerator,Washer,Dryer,Range Hood |
| Zoning | Res |
| HOA Fee | 100 |
| Garage Spaces | 3 |
| Patio/Porch Features | Porch,Deck |
| Architectural Style | Colonial |
| Construction Materials | Frame |
| Year Built | 2022 |
| Electric | Circuit Breakers |
| Property Subtype | Single Family Residence |
| Tax Year | 2026 |
| Parcel Number | 5000018 |
| Assoc Fee Paid Per | Annually |
| County | Norfolk |
| Property Type | Residential |
| HOA | Yes |
| Attached Garage | Yes |
| Subdivision Name | Southend Farm |
| Garage Y/N | Yes |
| Waterview | No |
| Total Rooms | 11 |
| Full Baths | 2 |
| Status | New |
| Directions | Route115 Millis to Evergreen Terrace or Frontier Lane to Beech Street |
| City | Millis |
| Disclosures | Title V is in progress. Furniture negotiable. Ask listing agents for details. |
| Senior Community Y/N | No |
| Lot Size Units | Acres |
| Lot Size Square Feet | 60015 |
| Carport Y/N | No |
| Property Attached Y/N | No |
| Year Built Details | Approximate |
| Tax Annual Amount | 21769 |
| Home Warranty Y/N | No |
| Building Area Units | Square Feet |
| Primary Bedroom Level | Second |
| Standard Status | Active |
| Year Built Source | Public Records |
| Tax Assessed Value | 1421900 |
| Certified Treated | Unknown |
Interior Features
| Interior Amenities | Lighting - Overhead,Crown Molding,Decorative Molding,Closet,Home Office,Foyer |
|---|---|
| Basement | Full,Bulkhead,Radon Remediation System |
| Flooring | Tile,Hardwood,Flooring - Hardwood |
| Total Fireplaces | 1 |
| Fireplace Features | Family Room |
| Kitchen Level | First |
| Air Conditioning Y/N | Yes |
| Heating Y/N | Yes |
| Fireplace Y/N | Yes |
| Above Grade Finished Area | 3550 |
| Half Baths | 1 |
| Laundry Features | Flooring - Stone/Ceramic Tile,Second Floor |
| Total Bedrooms | 4 |
| Living Room Level | First |
| LivingAreaSource | Measured |
| Kitchen Features | Flooring - Hardwood,Dining Area,Countertops - Stone/Granite/Solid,Kitchen Island,Deck - Exterior,Recessed Lighting,Stainless Steel Appliances,Lighting - Pendant |
| Total Baths | 3 |
| Primary Bathroom Features | Yes |
| Living Room Features | Flooring - Hardwood,Lighting - Overhead,Crown Molding,Decorative Molding |
| Bedroom 4 Features | Walk-In Closet(s),Flooring - Hardwood |
| Bedroom 3 Features | Walk-In Closet(s),Flooring - Hardwood |
| Bedroom 2 Features | Closet,Flooring - Hardwood |
| Dining Room Features | Flooring - Hardwood,Lighting - Overhead,Crown Molding,Decorative Molding |
| Kitchen Area | 348.888888888 |
| Kitchen Length | 13.083333333 |
| Kitchen Width | 26.666666666 |
| Primary on Main | 212.333333333 |
| Second Bedroom Length | 14 |
| Second Bedroom Width | 15.166666666 |
| Bedroom 3 Area | 173.25 |
| Bedroom 3 Length | 12.833333333 |
| Bedroom 3 Width | 13.5 |
| Bedroom 4 Area | 164.25 |
| Bedroom 4 Length | 12.166666666 |
| Bedroom 4 Width | 13.5 |
| Dining Room Area | 14.416666666 |
| Dining Room Width | 13.5 |
| Family Room Area | 348.208333333 |
| Family Room Length | 15.25 |
| Living Room Area | 190.125 |
| Living Room Length | 13.5 |
| Living Room Width | 14.083333333 |
| Primary Bedroom Area | 577.5 |
| Primary Bedroom Features | Bathroom - Full,Walk-In Closet(s),Flooring - Hardwood,Recessed Lighting |
| Primary Bedroom Length | 18 |
| Primary Bedroom Width | 32.083333333 |
| Family Room Width | 22.833333333 |
| Family Room Level | First |
| Family Room Features | Cathedral Ceiling(s),Flooring - Hardwood,Recessed Lighting |
| Dining Room Level | First |
| Dining Room Area | 194.625 |
| Bedroom 4 Level | Second |
| Bedroom 3 Level | Second |
| Second Bedroom Level | Second |
| Bathroom 1 Level | First |
| Bathroom 2 Level | Second |
Exterior Features
| Exterior Amenities | Porch,Deck,Professional Landscaping,Sprinkler System |
|---|---|
| Parking Features | Attached,Paved Drive,Off Street |
| Lot Features | Wooded,Easements,Level |
| Water Source | Public |
| Total Parking | 9 |
| Lot Size Area | 1.38 |
| Foundation Details | Concrete Perimeter |
| Spa | No |
| Building Area Total | 3550 |
| Lot Size Acres | 1.38 |
| Waterfront Y/N | No |
| Covered Spaces | 3 |
| Door Features | French Doors |
Amenities
- Foreclosure
- Views
- Short Sale
- New Construction
- Adult 55+
- Lease To Own
- No HOA Fees
- Furnished
- Primary On Main
- Air Conditioning
- Seller Finance
- Green
- Fixer Upper
- Horse
- Golf
- Fireplace
- Deck
- Garage
- Basement
- Pool
Property vs Single Family Average in 02054
Price
Taxes
Year Built
 Massachusetts MLS Property Info Network (MLSPIN) - The property listing data and information set forth herein were provided to MLS Property Information Network, Inc. from third party sources, including sellers, lessors and public records, and were compiled by MLS Property Information Network, Inc. The property listing data and information are for the personal, non commercial use of consumers having a good faith interest in purchasing or leasing listed properties of the type displayed to them and
