
Views - Golf Course - Primary on Main







Address
134 Maplewood Terrace, Northampton, MA
Price
$ 1,300,000
Property Attributes
- MLS#73580083
- TypeSingle Family
- Listing Status New
- CountyHAMPSHIRE
- CityNorthampton
- NeighborhoodFlorence
- Zip01060
- StyleRanch,Cottage
- Year Built1942
- Taxes$ 10235
- Price$ 1,300,000
- Bedrooms3
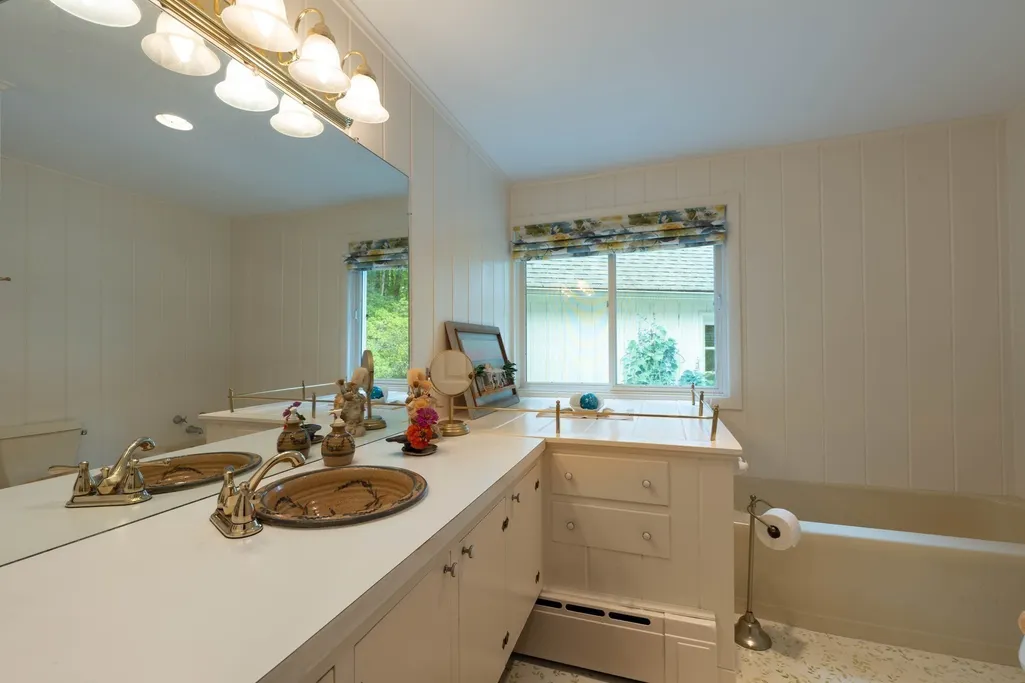
- Full Bathrooms2
- Half Bathrooms0
- Sqr Footage2315
- Lot Size3.33 Acres
Data Source:
Massachusetts MLS Property Info Network (MLSPIN)
Property Description
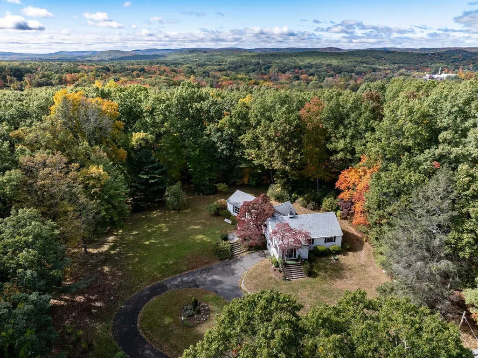
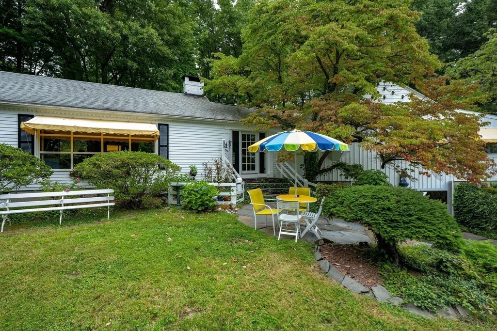
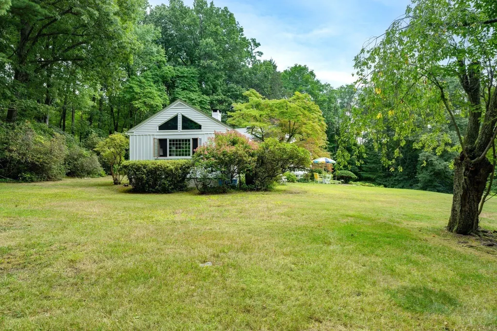
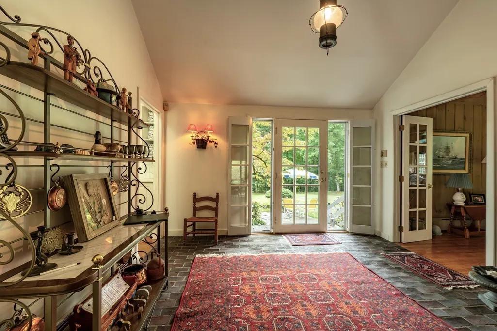
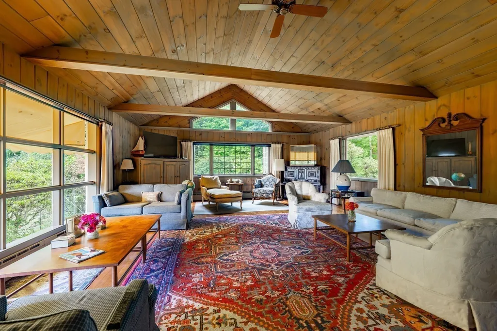
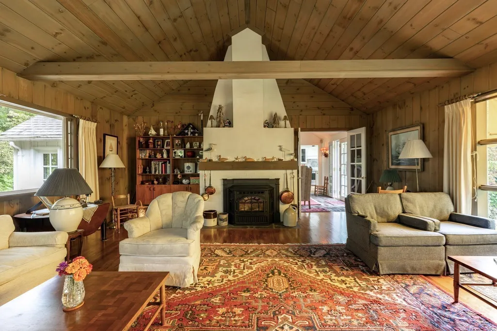
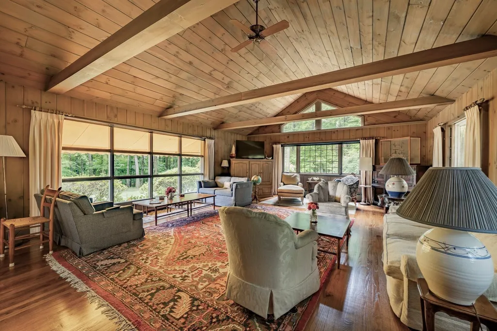
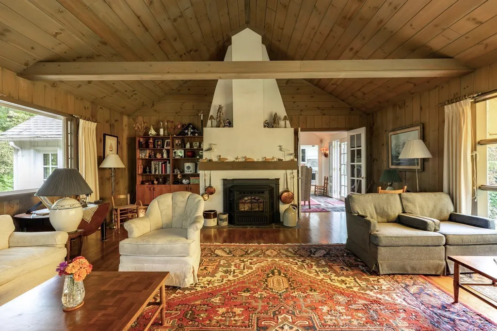
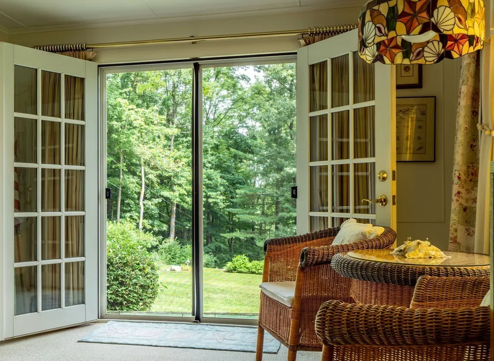
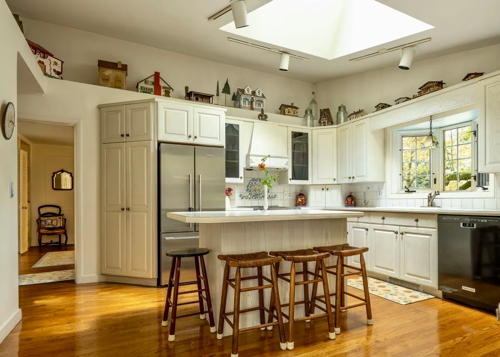
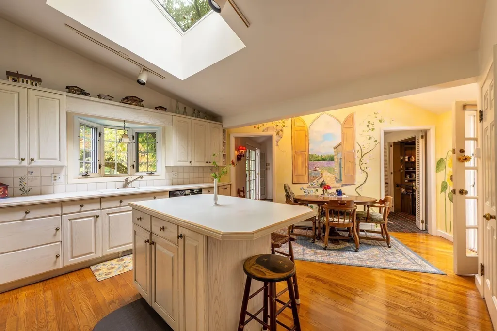
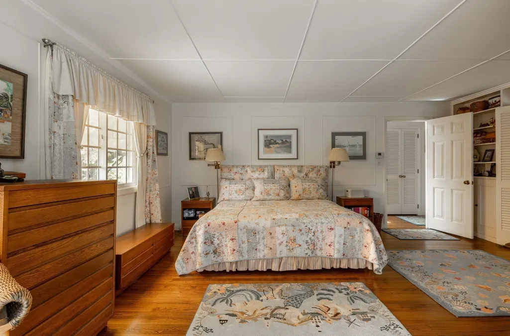
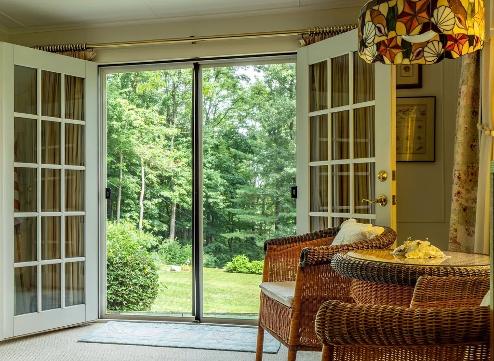
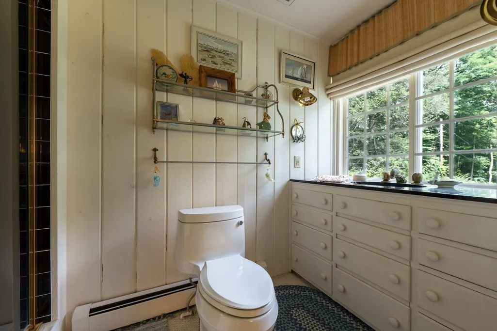
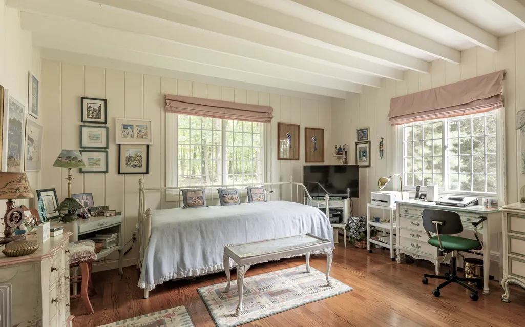
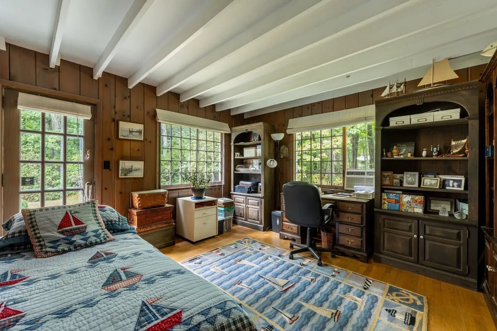
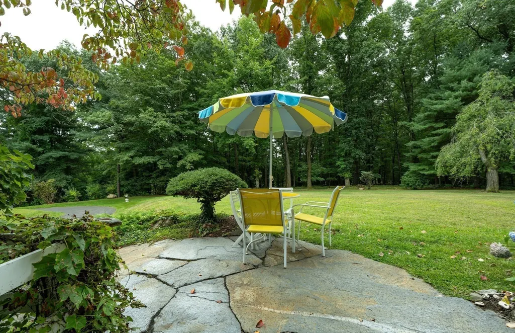
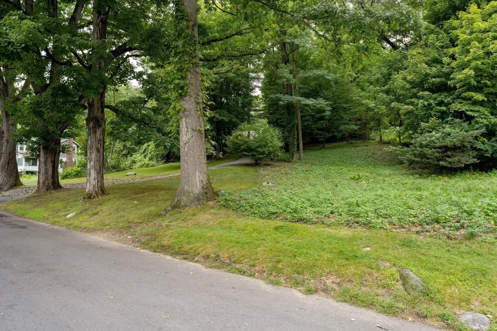
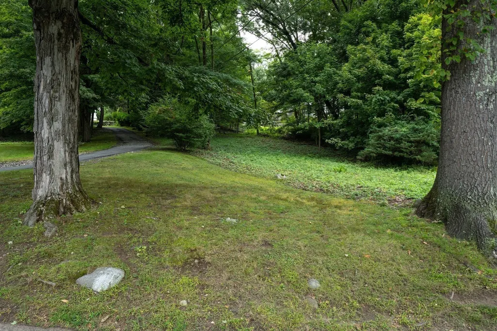
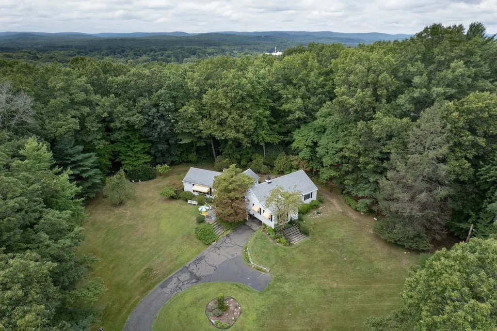
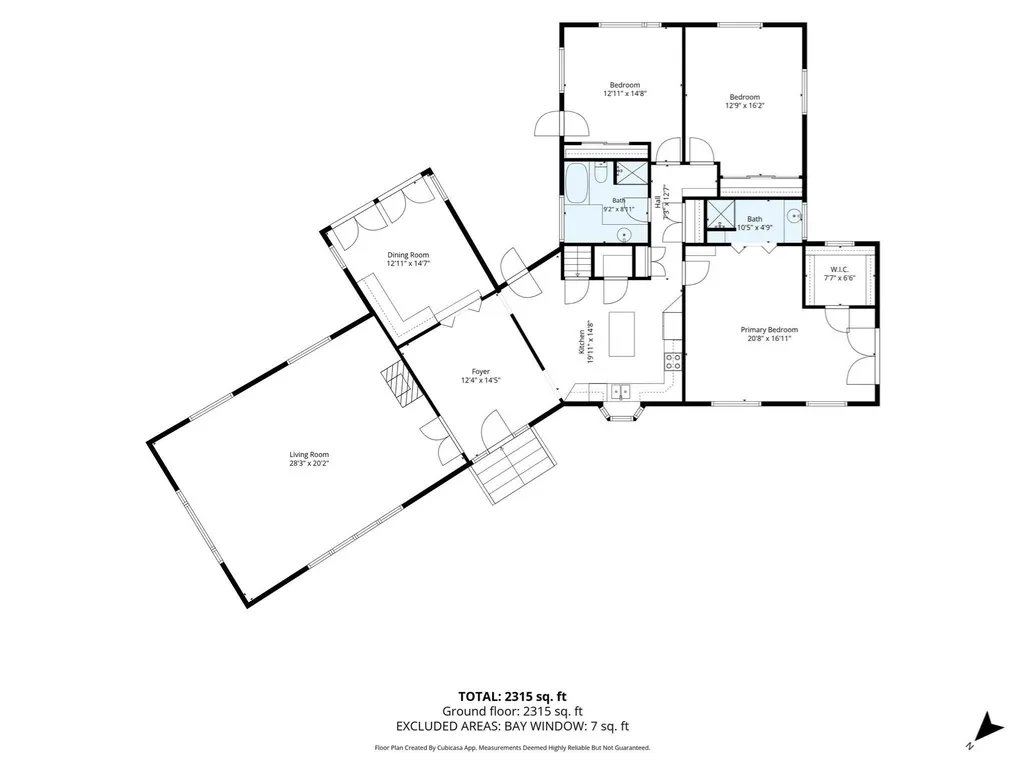
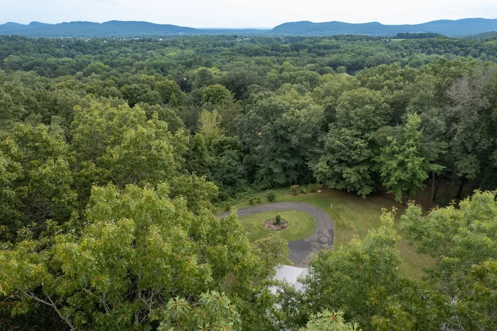
On top of Baker Hill in Florence sits a secluded wooded world. A rambling one-level cottage offers seasonal views of Mount Tom and the Holyoke Range. The house was custom built in the 40's, and features a very large living room with wood-clad ceiling and handsome fireplace with pellet insert: perfect for social gatherings. From the landscaped property, the front door opens into a spacious brick-floored foyer, and continues into a dining room with French doors opening to the outside world. Nicely appointed kitchen features an eating space, an island, stainless appliances, two skylights, and access downstairs to a heated two-car garage. The primary bedroom includes an en-suite bathroom with tiled shower, and access through French doors to the side yard. Two more bedrooms and a full bath occupy the rest of the home.There are hardwood floors throughout, and a 6+year old furnace. This sun-filled home has been lovingly maintained for 40 years by the present owners and the spacious lot is ideal for play, gardens or an ADU. Additionally, a potential building lot comes with the property, located at the bottom of the hill, to the right of the driveway. Come take a look, you'll fall in love! Schedule a private viewing today.
| Elementary School | Middle School | High School |
|---|---|---|
| Jackson Elementary School | Jfk Middle School | N'ton High |
| Price History | |
|---|---|
| 9/20/2026 | Listed $1,300,000 |
General Features
| Sewer | Public Sewer |
|---|---|
| Heating | Baseboard,Oil |
| Cooling | None |
| Utilities | for Electric Range,for Electric Oven,for Electric Dryer,Washer Hookup |
| Roof | Shingle |
| Appliances | Tankless Water Heater,Disposal,ENERGY STAR Qualified Refrigerator,ENERGY STAR Qualified Dryer,ENERGY STAR Qualified Dishwasher,ENERGY STAR Qualified Washer,Range Hood,Range |
| Zoning | URB |
| Garage Spaces | 2 |
| Patio/Porch Features | Patio |
| Architectural Style | Ranch,Cottage |
| Security Features | Security System |
| Construction Materials | Frame |
| Exclusions | Light Fixture,Towel Racks And Hook In Primary Bedroom. |
| Year Built | 1942 |
| Electric | Circuit Breakers |
| View | City |
| Property Subtype | Single Family Residence |
| Tax Year | 2026 |
| Parcel Number | 3717788 |
| Community Features | Public Transportation,Shopping,Pool,Tennis Court(s),Park,Walk/Jog Trails,Stable(s),Golf,Medical Facility,Laundromat,Bike Path,Conservation Area,Highway Access,House of Worship,Marina,Private School,P |
| County | Hampshire |
| Property Type | Residential |
| HOA | No |
| Attached Garage | Yes |
| Subdivision Name | Florence |
| Garage Y/N | Yes |
| Waterview | No |
| Total Rooms | 7 |
| Full Baths | 2 |
| Status | New |
| Directions | Elm St. to Nonotuck st. to Hinckley to Maplewood Terrace |
| High School | N'ton High |
| City | Northampton |
| Disclosures | Extra building lot is likely but not verified. Water pressure pump in basement. Roof is of various ages. One electrical outlet in primary bedroom is non functioning. Pellet stove and liner cleaned y |
| Senior Community Y/N | No |
| Lot Size Units | Acres |
| Lot Size Square Feet | 144837 |
| Carport Y/N | No |
| Elementary School | Jackson |
| Property Attached Y/N | No |
| Year Built Details | Actual |
| Tax Annual Amount | 10235 |
| Home Warranty Y/N | No |
| Middle/Junior High School | Jfk |
| Building Area Units | Square Feet |
| Primary Bedroom Level | Main,First |
| Standard Status | Active |
| Year Built Source | Public Records |
| Tax Assessed Value | 748700 |
| Tax Lot | 1 |
| Certified Treated | Unknown |
Interior Features
| Interior Amenities | Entrance Foyer,Laundry Chute |
|---|---|
| Basement | Full,Interior Entry,Garage Access,Concrete,Unfinished |
| Flooring | Wood,Vinyl,Brick |
| Total Fireplaces | 1 |
| Fireplace Features | Living Room |
| Kitchen Level | Main,First |
| Air Conditioning Y/N | No |
| Heating Y/N | Yes |
| Window Features | Insulated Windows,Screens |
| Fireplace Y/N | Yes |
| Above Grade Finished Area | 2315 |
| Laundry Features | In Basement,Electric Dryer Hookup,Washer Hookup |
| Total Bedrooms | 3 |
| Living Room Level | Main,First |
| Main Level Bedrooms | 1 |
| Main Level Bathrooms | 2 |
| LivingAreaSource | Measured |
| Kitchen Features | Vaulted Ceiling(s),Closet,Flooring - Hardwood,Window(s) - Bay/Bow/Box,Kitchen Island,Breakfast Bar / Nook,Exterior Access |
| Total Baths | 2 |
| Primary Bathroom Features | Yes |
| Living Room Features | Wood / Coal / Pellet Stove,Ceiling Fan(s),Vaulted Ceiling(s),Flooring - Hardwood,Window(s) - Picture,Cable Hookup |
| Bedroom 3 Features | Beamed Ceilings,Closet,Flooring - Hardwood |
| Bedroom 2 Features | Beamed Ceilings,Closet,Flooring - Hardwood,Exterior Access |
| Dining Room Features | Vaulted Ceiling(s),French Doors,Sunken |
| Primary Bedroom Features | Bathroom - 3/4,Walk-In Closet(s),Closet/Cabinets - Custom Built,Flooring - Hardwood,Exterior Access |
| Dining Room Level | First |
| Bedroom 3 Level | First |
| Second Bedroom Level | First |
| Bathroom 1 Level | Main,First |
| Bathroom 2 Level | Main,Second |
Exterior Features
| Exterior Amenities | Patio,Rain Gutters,Storage,Screens,City View(s),Garden |
|---|---|
| Parking Features | Attached,Under,Garage Door Opener,Heated Garage,Paved Drive,Off Street |
| Lot Features | Wooded,Cleared,Level |
| Water Source | Public |
| Total Parking | 4 |
| Lot Size Area | 3.33 |
| Foundation Details | Block |
| Spa | No |
| Building Area Total | 2315 |
| Lot Size Acres | 3.33 |
| Road Surface Type | Paved |
| Waterfront Y/N | No |
| Covered Spaces | 2 |
| Door Features | Insulated Doors,French Doors |
| Road Frontage Type | Public |
| Road Responsibility | Public Maintained Road |
Amenities
- Foreclosure
- Views
- Short Sale
- New Construction
- Adult 55+
- Lease To Own
- No HOA Fees
- Furnished
- Primary On Main
- Air Conditioning
- Seller Finance
- Green
- Fixer Upper
- Horse
- Golf
- Fireplace
- Deck
- Garage
- Basement
- Pool
Property vs Single Family Average in 01060
Price
Taxes
Year Built
 Massachusetts MLS Property Info Network (MLSPIN) - The property listing data and information set forth herein were provided to MLS Property Information Network, Inc. from third party sources, including sellers, lessors and public records, and were compiled by MLS Property Information Network, Inc. The property listing data and information are for the personal, non commercial use of consumers having a good faith interest in purchasing or leasing listed properties of the type displayed to them and
