
Views - Eco Friendly



Address
9 Rock Hill Rd, Sandwich, MA
Price
$ 3,995,000
Property Attributes
- MLS#73580066
- TypeSingle Family
- Listing Status New
- CountyBARNSTABLE
- CitySandwich
- AreaEast Sandwich
- NeighborhoodRock Hill Estates
- Zip02563
- Style
- Year Built2024
- Taxes$ 26532
- Price$ 3,995,000
- Bedrooms5
- Full Bathrooms5
- Half Bathrooms0
- Sqr Footage3779
- Lot Size0.79 Acres
Data Source:
Massachusetts MLS Property Info Network (MLSPIN)
Property Description
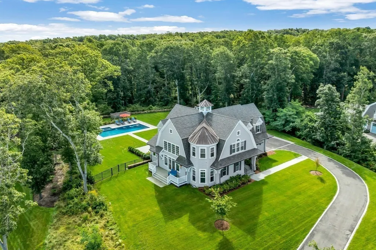
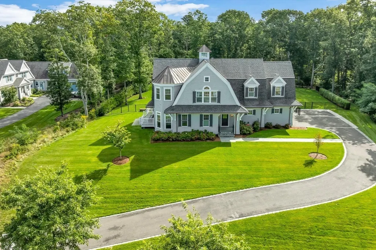
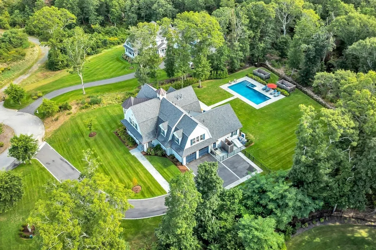
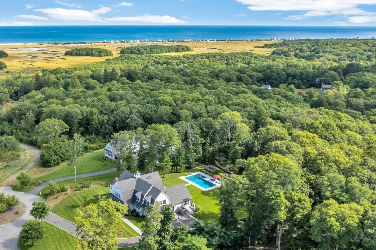
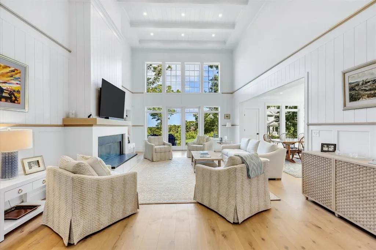
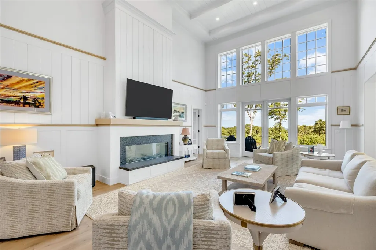
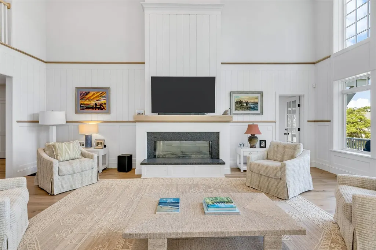
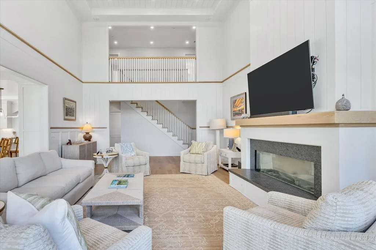
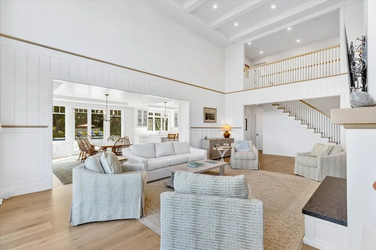
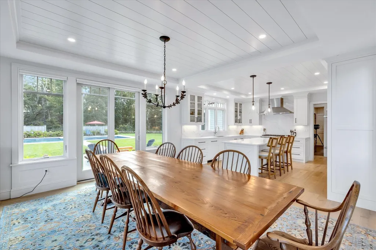
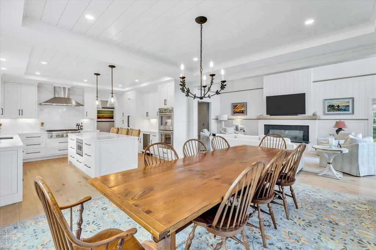
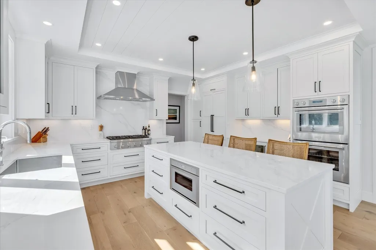
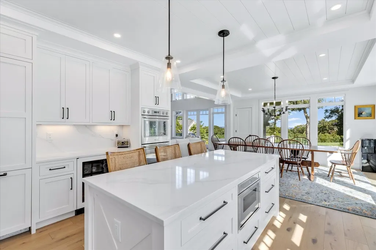
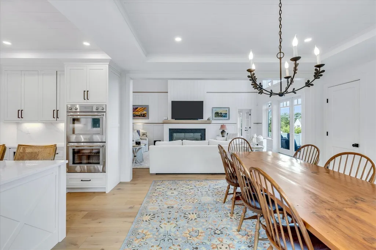
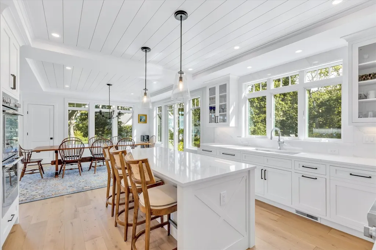
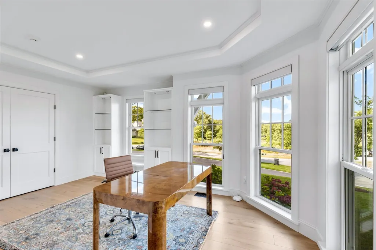
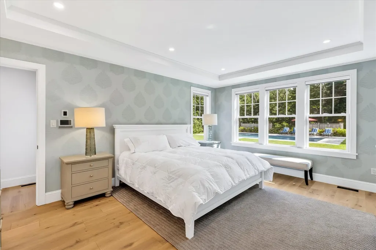
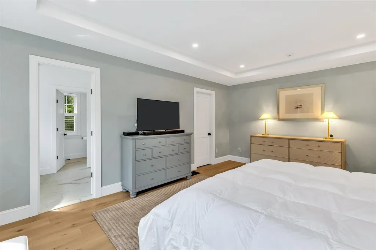
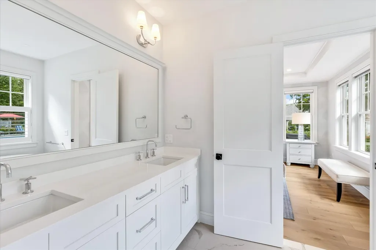
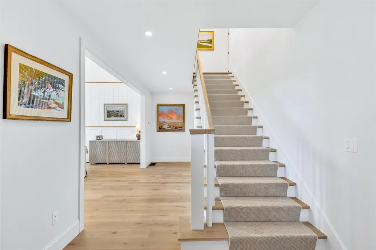
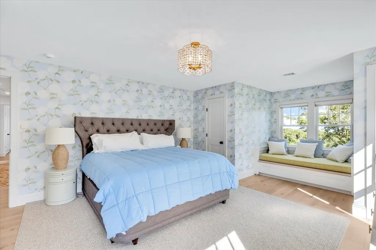
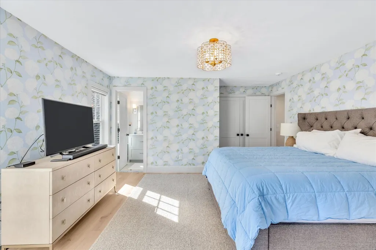
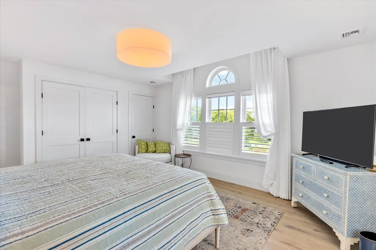
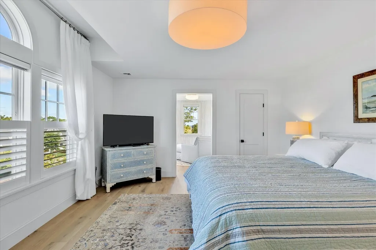
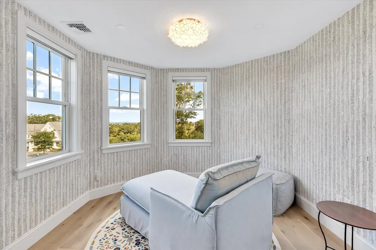
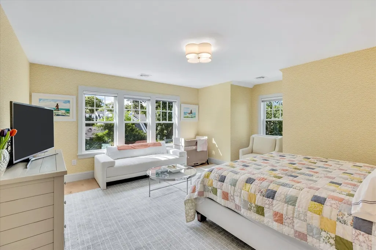
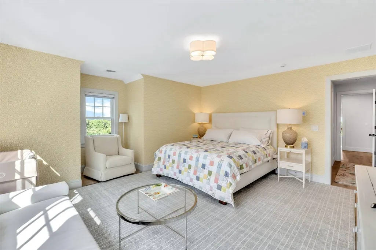
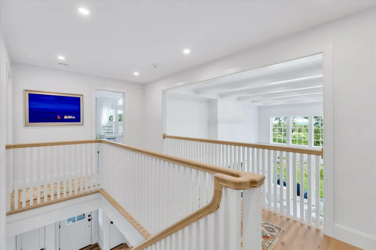
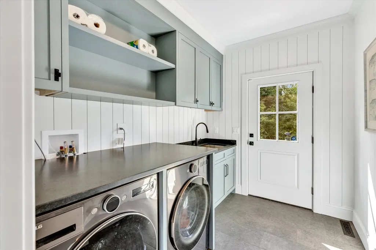
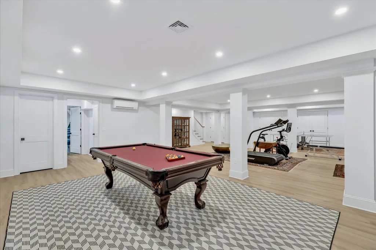
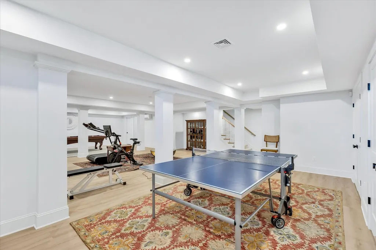
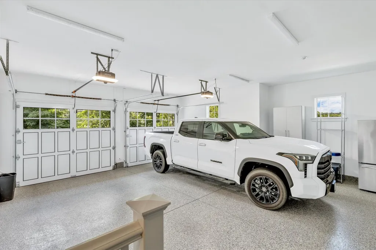
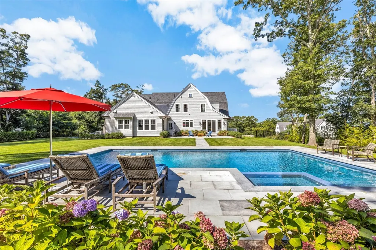
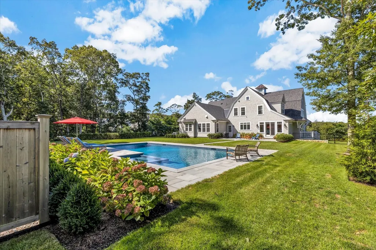
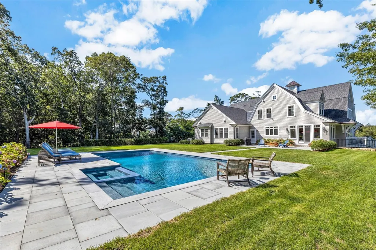
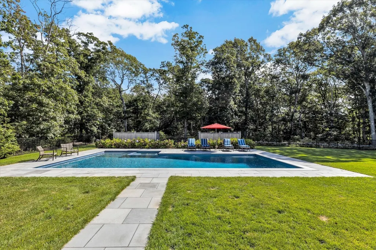
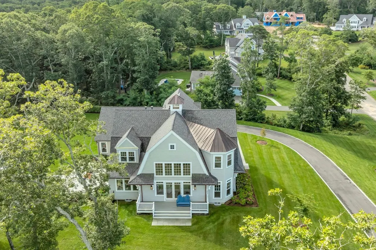
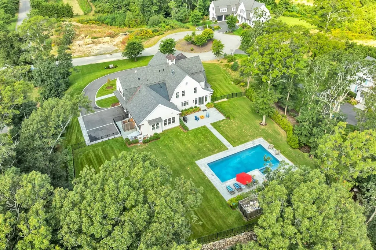
Built in 2024, this stunning five-bedroom home with views of Cape Cod Bay is the essence of understated luxury. Situated in one of Sandwich's historic districts, this home seamlessly blends modern amenities with the timeless charm of classic Cape Cod living. Soaring ceilings, abundant windows, and an open floor plan create a light-filled first floor. The beautifully appointed chef's kitchen features stainless steel Thermador appliances, custom cabinetry and quartzite counters. A spacious dining area, home office, first-floor primary suite and thoughtfully designed mudroom with laundry complete the main level. The second-floor features three additional bedrooms and full baths, with exceptional privacy and incredible views. The finished lower level is currently used as a home gym and recreation area. The beautifully landscaped backyard is a private oasis designed for both relaxation and entertaining. A saltwater PebbleTec pool and spa are surrounded by a bluestone patio, outdoor shower and lush landscaping that creates a wonderful sense of privacy and tranquility. Additional amenities include a whole-house generator and an oversized two-car garage with a dedicated mini-split system.
| Price History | |
|---|---|
| 9/20/2026 | Listed $3,995,000 |
General Features
| Sewer | Private Sewer |
|---|---|
| Heating | Forced Air,Natural Gas |
| Cooling | Central Air |
| Utilities | for Gas Range,for Electric Range,for Gas Oven,for Electric Oven,for Gas Dryer,for Electric Dryer,Washer Hookup,Generator Connection |
| Roof | Shingle,Metal |
| Appliances | Gas Water Heater,Water Heater,Range,Oven,Dishwasher,Microwave,Refrigerator,Freezer,Washer,Dryer,Wine Refrigerator,Vacuum System,Range Hood |
| Zoning | R-2 |
| Garage Spaces | 2 |
| Patio/Porch Features | Porch,Patio |
| Pool Features | In Ground,Pool - Inground Heated |
| Security Features | Security System |
| Construction Materials | Frame,Stone |
| Year Built | 2024 |
| Electric | 110 Volts,220 Volts,Generator Connection |
| View | Scenic View(s) |
| Property Subtype | Single Family Residence |
| Tax Year | 2026 |
| Parcel Number | M:0038 B:0000 L:02800 |
| Waterfront Features | Bay,Ocean,1/2 to 1 Mile To Beach,Beach Ownership(Public) |
| County | Barnstable |
| Property Type | Residential |
| HOA | No |
| Attached Garage | Yes |
| Subdivision Name | Rock Hill Estates |
| Garage Y/N | Yes |
| Green Water Conservation | Water-Smart Landscaping |
| Waterview | Yes |
| Total Rooms | 10 |
| Full Baths | 5 |
| Status | New |
| Directions | 6A to Chipman to Burgess to Rock Hill Road |
| City | Sandwich |
| Senior Community Y/N | No |
| MLS Area | East Sandwich |
| Lot Size Units | Acres |
| Lot Size Square Feet | 34412 |
| Carport Y/N | No |
| Spa Features | Private |
| Property Attached Y/N | No |
| Year Built Details | Actual |
| Tax Annual Amount | 26532 |
| Home Warranty Y/N | No |
| Building Area Units | Square Feet |
| Standard Status | Active |
| Year Built Source | Public Records |
| Tax Assessed Value | 2903700 |
| Certified Treated | None |
Interior Features
| Interior Amenities | Central Vacuum |
|---|---|
| Basement | Full,Finished,Partially Finished,Interior Entry,Bulkhead |
| Flooring | Wood,Tile |
| Total Fireplaces | 1 |
| Air Conditioning Y/N | Yes |
| Heating Y/N | Yes |
| Window Features | Insulated Windows,Storm Window(s),Screens |
| Fireplace Y/N | Yes |
| Above Grade Finished Area | -800 |
| Laundry Features | Gas Dryer Hookup,Electric Dryer Hookup,Washer Hookup |
| Total Bedrooms | 5 |
| Below Grade Finished Area | 800 |
| LivingAreaSource | Public Record |
| Total Baths | 5 |
| Primary Bathroom Features | Yes |
Exterior Features
| Exterior Amenities | Porch,Patio,Pool - Inground,Pool - Inground Heated,Rain Gutters,Hot Tub/Spa,Professional Landscaping,Sprinkler System,Decorative Lighting,Screens,Fenced Yard,Drought Tolerant/Water Conserving Landsca |
|---|---|
| Fencing | Fenced |
| Parking Features | Attached,Garage Door Opener,Heated Garage,Storage,Oversized,Paved Drive,Paved |
| Lot Features | Cul-De-Sac,Gentle Sloping |
| Water Source | Public |
| Total Parking | 6 |
| Lot Size Area | 0.79 |
| Foundation Details | Concrete Perimeter |
| Spa | Yes |
| Building Area Total | 3779 |
| Lot Size Acres | 0.79 |
| Road Surface Type | Paved |
| Waterfront Y/N | No |
| Covered Spaces | 2 |
| Door Features | Insulated Doors |
| Road Frontage Type | Public |
| Road Responsibility | Public Maintained Road |
Amenities
- Foreclosure
- Views
- Short Sale
- New Construction
- Adult 55+
- Lease To Own
- No HOA Fees
- Furnished
- Primary On Main
- Air Conditioning
- Seller Finance
- Green
- Fixer Upper
- Horse
- Golf
- Fireplace
- Deck
- Garage
- Basement
- Pool
Property vs Single Family Average in 02563
Price
Taxes
Year Built
Visits
 Massachusetts MLS Property Info Network (MLSPIN) - The property listing data and information set forth herein were provided to MLS Property Information Network, Inc. from third party sources, including sellers, lessors and public records, and were compiled by MLS Property Information Network, Inc. The property listing data and information are for the personal, non commercial use of consumers having a good faith interest in purchasing or leasing listed properties of the type displayed to them and
