
Golf Course - Primary on Main







Address
21 Earldor Circle, Marshfield, MA
Price
$ 1,050,000
Property Attributes
- MLS#73579034
- TypeSingle Family
- Listing Status Active
- CountyPLYMOUTH
- CityMarshfield
- NeighborhoodWoodland Hills
- Zip02050
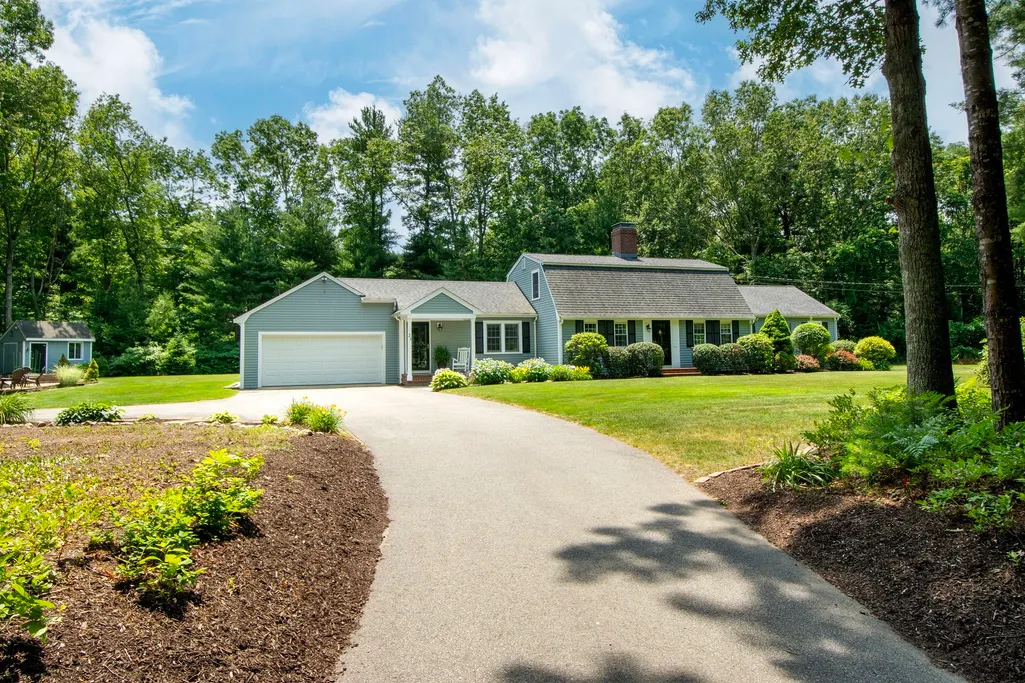
- StyleCape
- Year Built1966
- Taxes$ 10933
- Price$ 1,050,000
- Bedrooms3
- Full Bathrooms2
- Half Bathrooms2
- Sqr Footage3008
- Lot Size1 Acres
Data Source:
Massachusetts MLS Property Info Network (MLSPIN)
Property Description
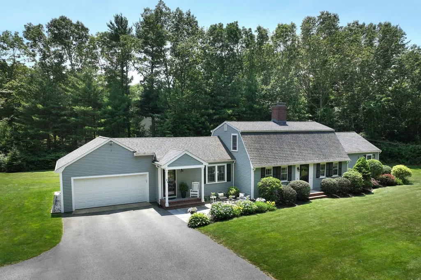
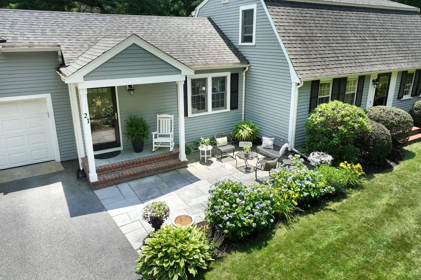
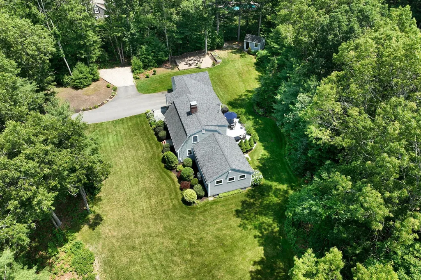
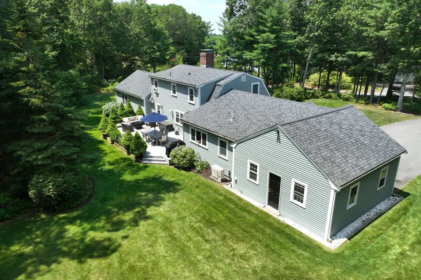
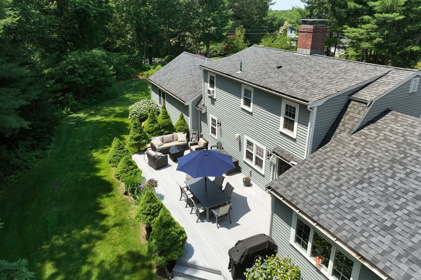
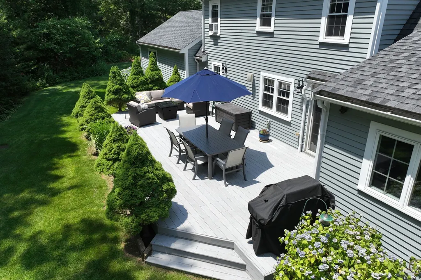
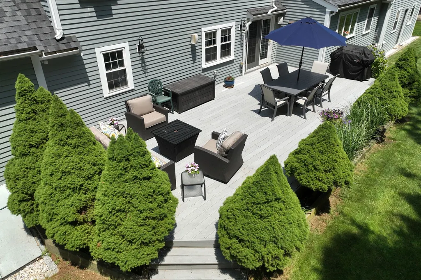
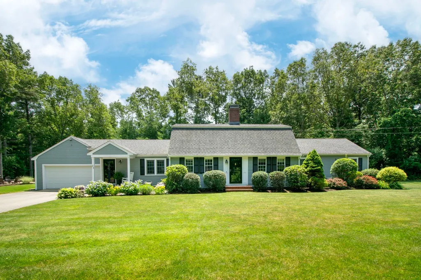
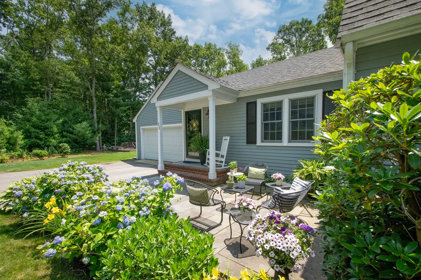
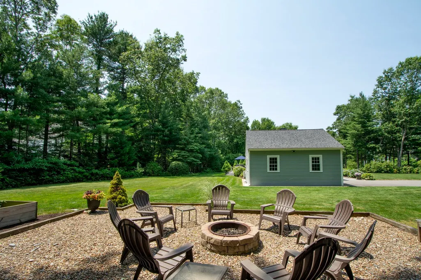
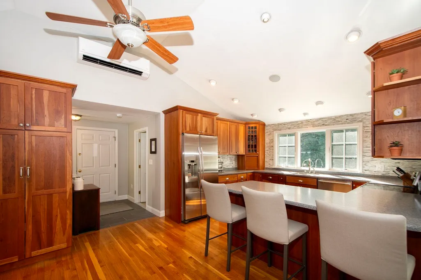
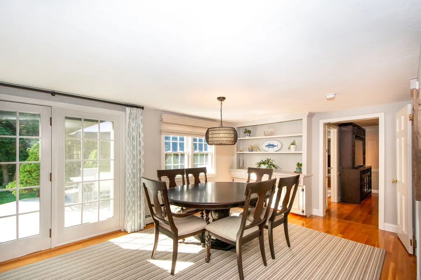
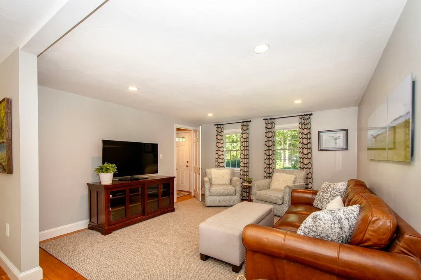
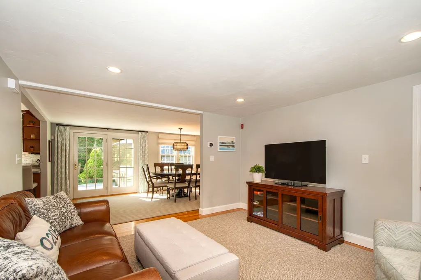
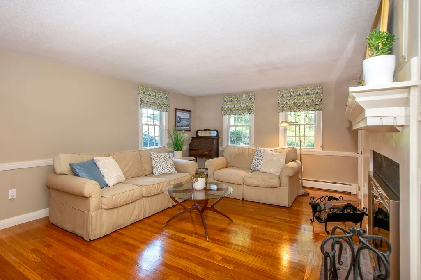
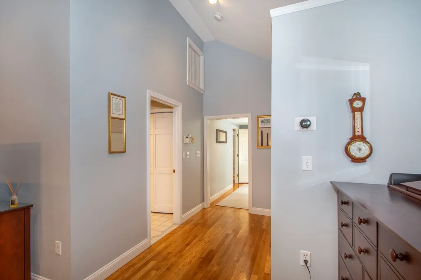
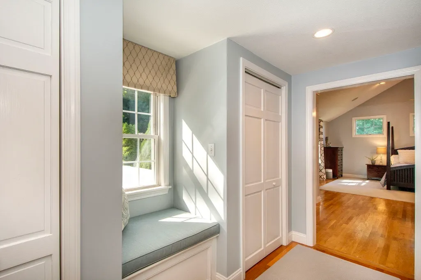
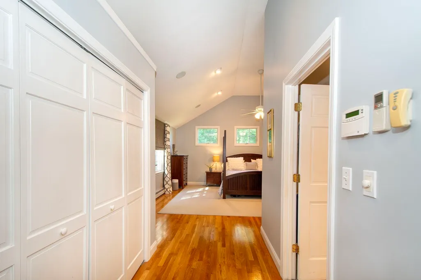
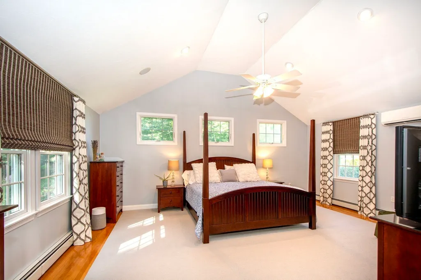
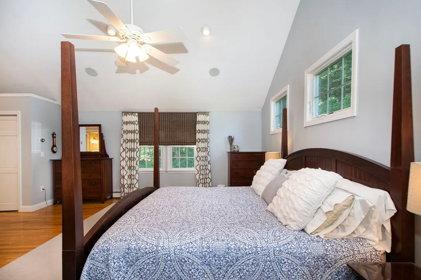
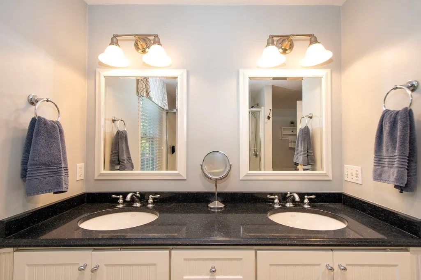
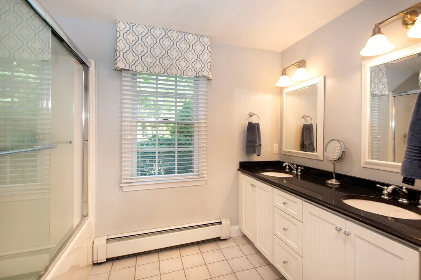
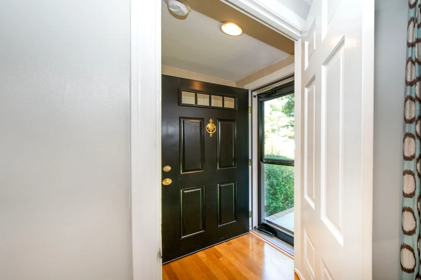
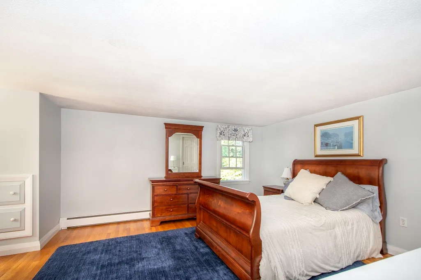
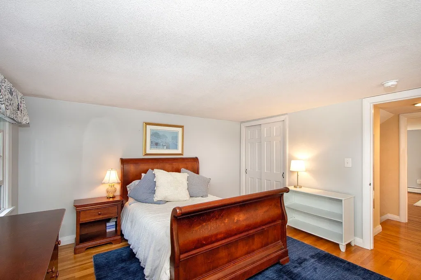
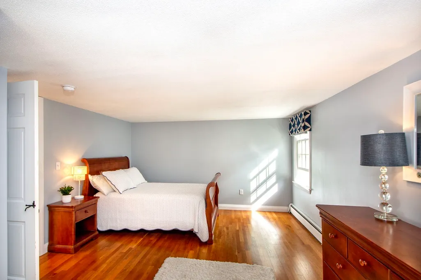
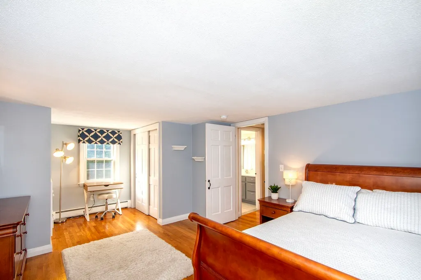
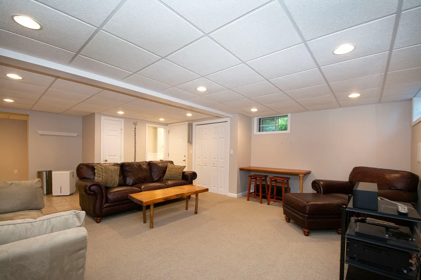
Welcome to Woodland Hills, one of Marshfield’s most sought-after neighborhoods, where this beautifully expanded Cape-style home offers the perfect blend of space, comfort, and timeless New England charm. Thoughtfully designed for today’s lifestyle, the home features three bedrooms, including a spacious primary suite with a private bath and generous closet space. Two additional bedrooms and a full bath upstairs provide flexibility for family, guests, or a home office. The fully finished lower level adds exceptional living space with a second living room, bonus room, dedicated office or workout area, and a convenient half bath—ideal for working from home, entertaining, relaxing, or creating space for extended family and guests. Set on more than an acre, the property is highlighted by a beautiful, level yard with plenty of room to gather, play, garden, and enjoy the outdoors. The peaceful Woodland Hills setting offers a true neighborhood feel while remaining convenient to surrounding towns, schools, restaurants, shopping, and Marshfield’s many amenities. Marshfield is one of the South Shore’s most desirable coastal communities, known for its beautiful beaches, open spaces, recreational opportunities, and strong sense of community. This is a wonderful opportunity to enjoy the space and privacy you have been looking for while being close to everything that makes Marshfield such a special place.
| Elementary School | Middle School | High School |
|---|---|---|
| Martinson Elementary School | Fbms Middle School | MHS High School |
| Price History | |
|---|---|
| 9/17/2026 | Listed $1,050,000 |
General Features
| Sewer | Private Sewer |
|---|---|
| Heating | Central,Baseboard |
| Cooling | Ductless |
| Roof | Shingle |
| Appliances | Range,Dishwasher,Refrigerator,Washer,Dryer |
| Zoning | R1 |
| Garage Spaces | 2 |
| Patio/Porch Features | Porch,Deck,Enclosed |
| Architectural Style | Cape |
| Construction Materials | Frame |
| Year Built | 1966 |
| Property Subtype | Single Family Residence |
| Tax Year | 2026 |
| Parcel Number | 1068552 |
| Waterfront Features | Ocean,River,Beach Ownership(Public) |
| Community Features | Shopping,Pool,Tennis Court(s),Park,Walk/Jog Trails,Stable(s),Golf,Medical Facility,Conservation Area,Highway Access,House of Worship,Marina,Public School |
| County | Plymouth |
| Property Type | Residential |
| HOA | No |
| Attached Garage | Yes |
| Subdivision Name | Woodland Hills |
| Garage Y/N | Yes |
| Waterview | No |
| Total Rooms | 7 |
| Full Baths | 2 |
| Status | Active |
| Directions | Forest to Earldor |
| High School | Mhs |
| City | Marshfield |
| Disclosures | Passing Title V for a 4 bedroom system. The 700 sqft living space in lower level is an estimate. Buyer and buyers agent to confirm. |
| Senior Community Y/N | No |
| Lot Size Units | Acres |
| Lot Size Square Feet | 43560 |
| Carport Y/N | No |
| Elementary School | Martinson |
| Property Attached Y/N | No |
| Year Built Details | Actual |
| Tax Annual Amount | 10933 |
| Home Warranty Y/N | No |
| Middle/Junior High School | Fbms |
| Building Area Units | Square Feet |
| Primary Bedroom Level | Main,First |
| Standard Status | Active |
| Year Built Source | Public Records |
| Tax Assessed Value | 1137700 |
| Certified Treated | Unknown |
Interior Features
| Interior Amenities | Bathroom - Full,Cabinets - Upgraded,Bathroom - With Tub & Shower,Entry Hall,Bathroom,Bonus Room,Office |
|---|---|
| Basement | Finished |
| Flooring | Tile,Hardwood,Flooring - Hardwood |
| Total Fireplaces | 1 |
| Fireplace Features | Living Room |
| Kitchen Level | Main,First |
| Air Conditioning Y/N | Yes |
| Heating Y/N | Yes |
| Fireplace Y/N | Yes |
| Above Grade Finished Area | 3008 |
| Half Baths | 2 |
| Laundry Features | Bathroom - Half,Laundry Closet,Flooring - Stone/Ceramic Tile,Main Level,First Floor |
| Total Bedrooms | 3 |
| Below Grade Finished Area | 700 |
| Living Room Level | First |
| Main Level Bedrooms | 1 |
| Main Level Bathrooms | 1 |
| LivingAreaSource | Public Record |
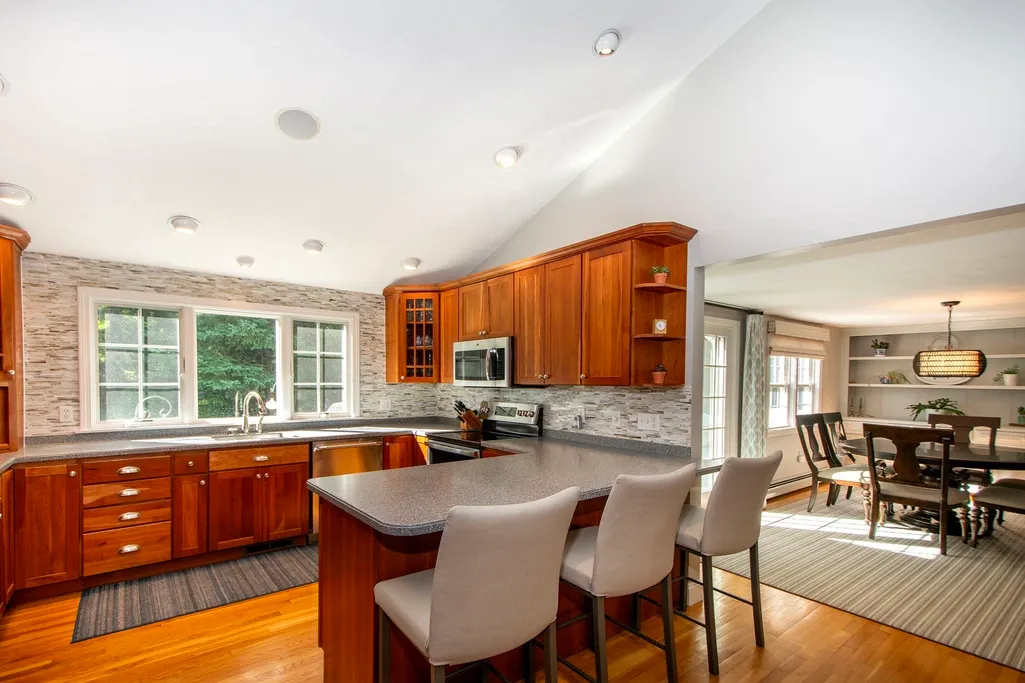
| Kitchen Features | Bathroom - Half,Ceiling Fan(s),Vaulted Ceiling(s),Flooring - Hardwood,Countertops - Upgraded,Kitchen Island,Cabinets - Upgraded,Open Floorplan,Remodeled |
| Total Baths | 4 |
| Primary Bathroom Features | Yes |
| Living Room Features | Flooring - Hardwood |
| Bedroom 3 Features | Closet,Flooring - Hardwood |
| Bedroom 2 Features | Closet,Flooring - Hardwood |
| Dining Room Features | Flooring - Hardwood,Deck - Exterior,Exterior Access,Open Floorplan |
| Primary Bedroom Features | Bathroom - Full,Vaulted Ceiling(s),Closet/Cabinets - Custom Built,Flooring - Hardwood,Flooring - Stone/Ceramic Tile,Cable Hookup |
| Family Room Level | Main,First |
| Family Room Features | Flooring - Hardwood,Cable Hookup,High Speed Internet Hookup,Open Floorplan |
| Dining Room Level | Main,First |
| Bedroom 3 Level | Second |
| Second Bedroom Level | Second |
| Bathroom 1 Level | Main,First |
| Bathroom 2 Level | First |
Exterior Features
| Exterior Amenities | Porch,Deck,Patio - Enclosed,Storage |
|---|---|
| Parking Features | Attached,Paved Drive,Off Street |
| Lot Features | Wooded,Level |
| Water Source | Public |
| Total Parking | 8 |
| Lot Size Area | 1 |
| Foundation Details | Other |
| Spa | No |
| Building Area Total | 3008 |
| Lot Size Acres | 1 |
| Waterfront Y/N | No |
| Covered Spaces | 2 |
Amenities
- Foreclosure
- Views
- Short Sale
- New Construction
- Adult 55+
- Lease To Own
- No HOA Fees
- Furnished
- Primary On Main
- Air Conditioning
- Seller Finance
- Green
- Fixer Upper
- Horse
- Golf
- Fireplace
- Deck
- Garage
- Basement
- Pool
Property vs Single Family Average in 02050
Price
Taxes
Year Built
Visits
 Massachusetts MLS Property Info Network (MLSPIN) - The property listing data and information set forth herein were provided to MLS Property Information Network, Inc. from third party sources, including sellers, lessors and public records, and were compiled by MLS Property Information Network, Inc. The property listing data and information are for the personal, non commercial use of consumers having a good faith interest in purchasing or leasing listed properties of the type displayed to them and
