


Address
222 Sprague St, Dedham, MA
Price
$ 499,000
Property Attributes
- MLS#73579022
- TypeSingle Family
- Listing Status Active
- CountyNORFOLK
- CityDedham
- Zip02026
- StyleCottage,Bungalow
- Year Built1910
- Taxes$ 5391
- Price$ 499,000
- Bedrooms2
- Full Bathrooms1
- Half Bathrooms0
- Sqr Footage1140
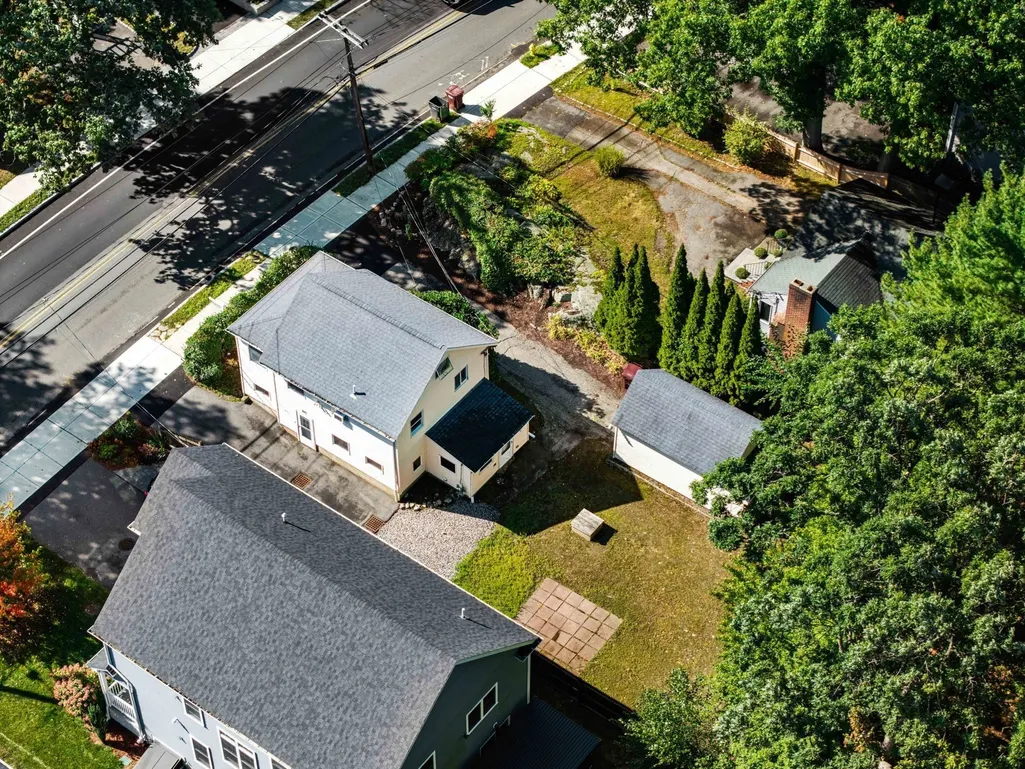
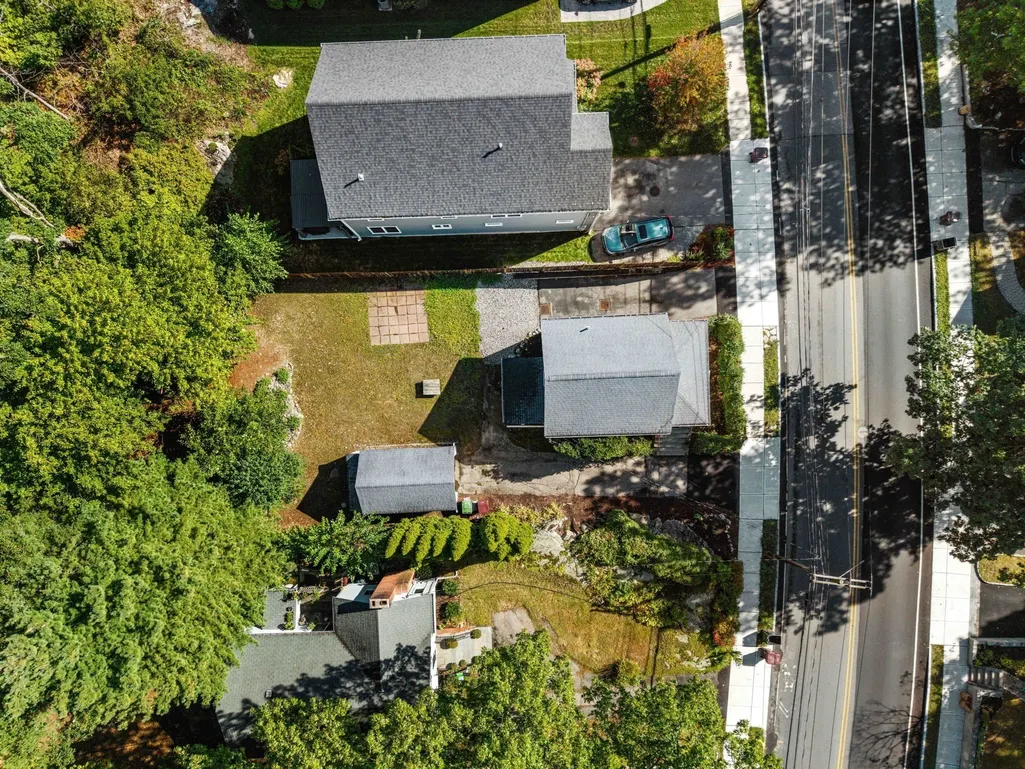
- Lot Size0.25 Acres
Data Source:
Massachusetts MLS Property Info Network (MLSPIN)
Property Description
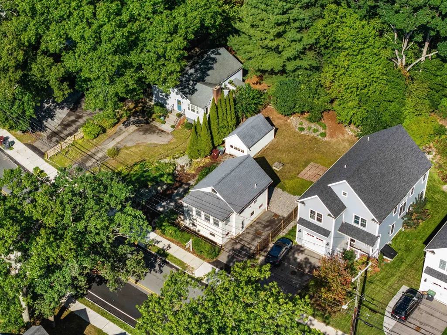
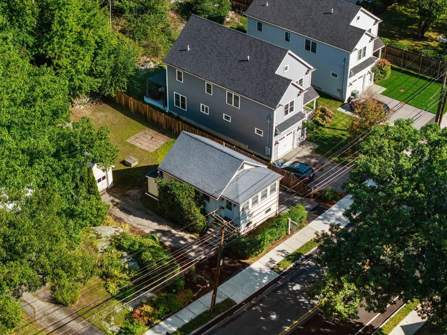
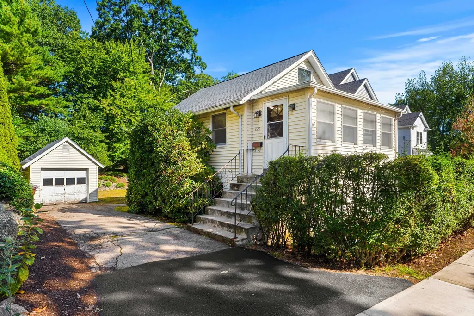
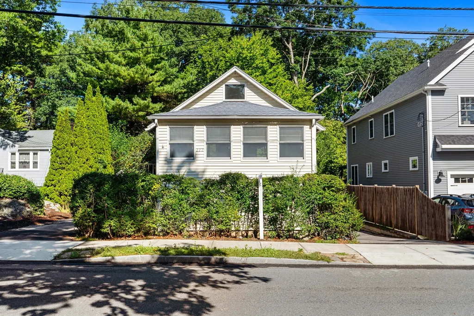
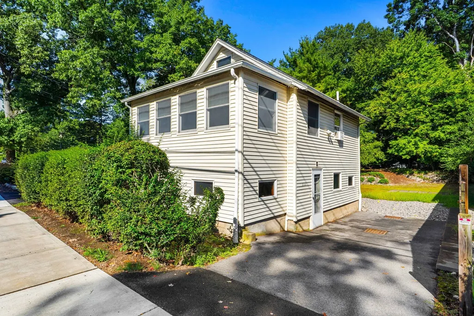
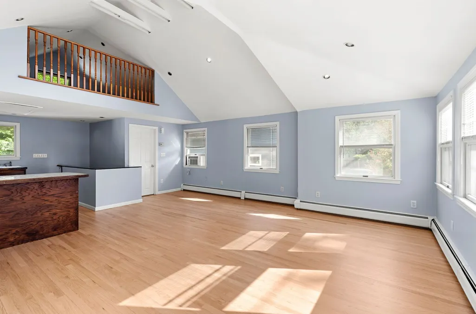
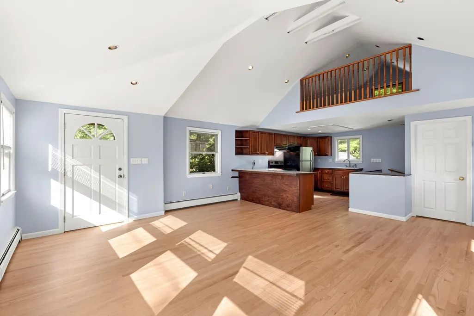
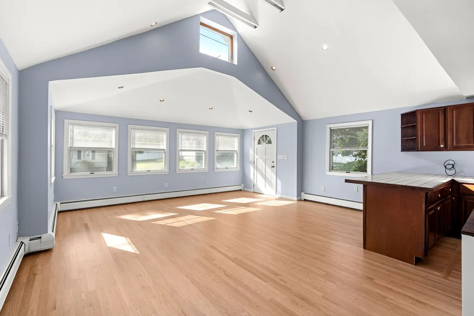
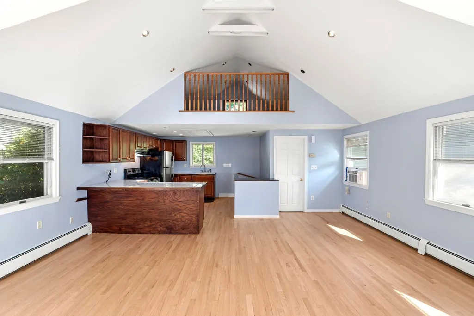
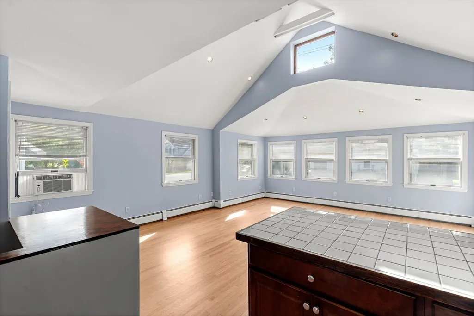
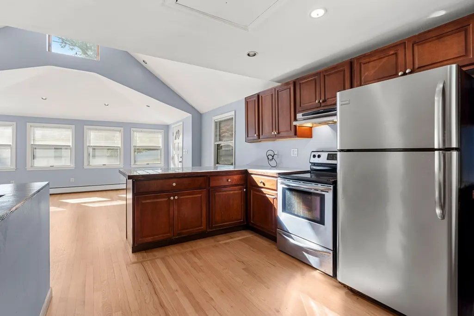
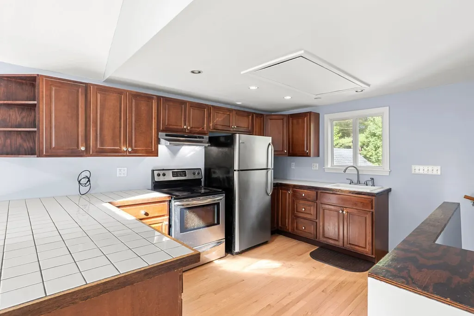
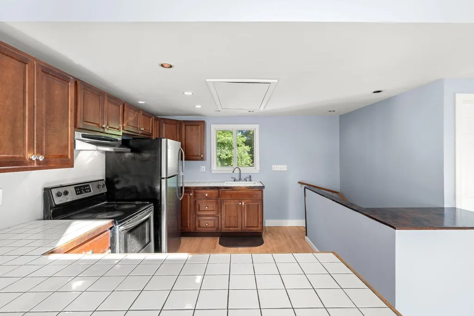
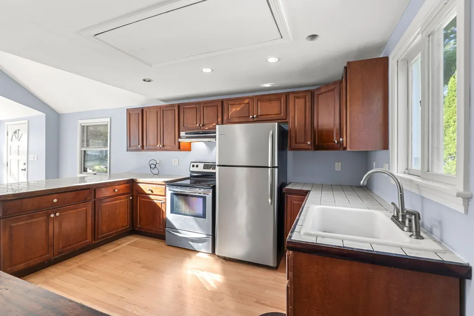
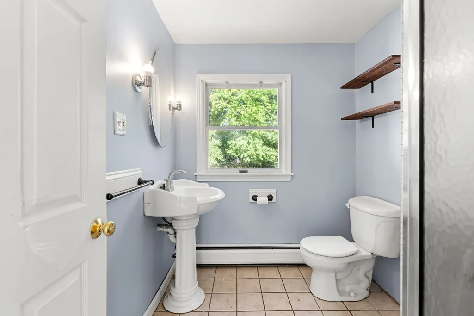
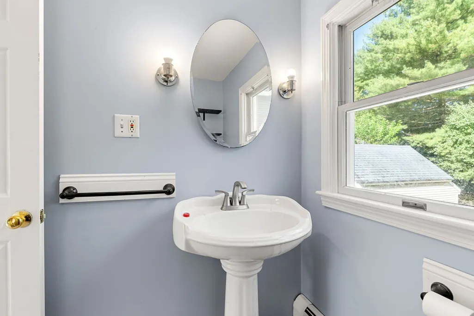
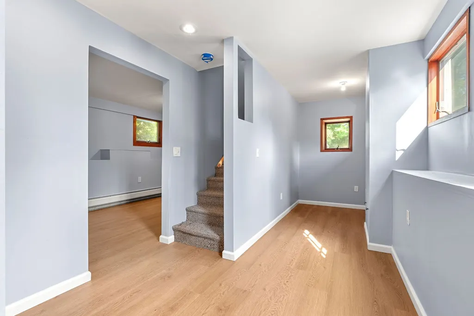
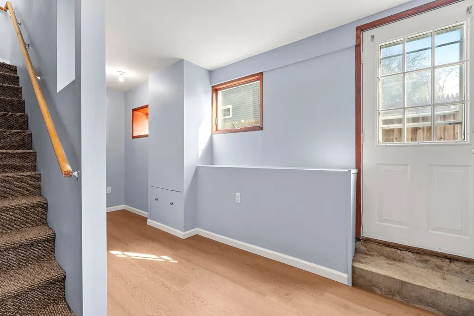
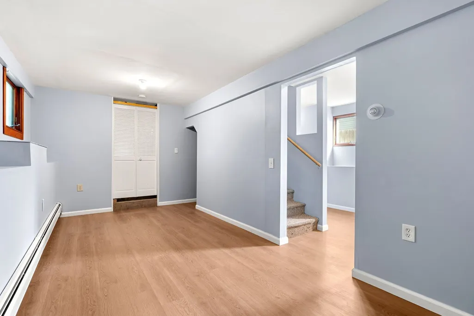
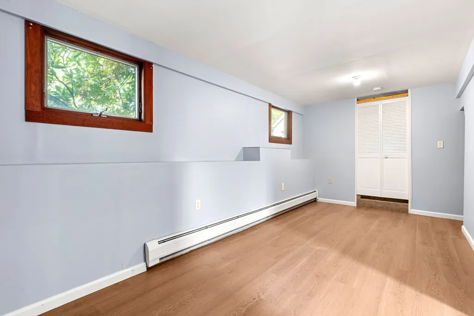
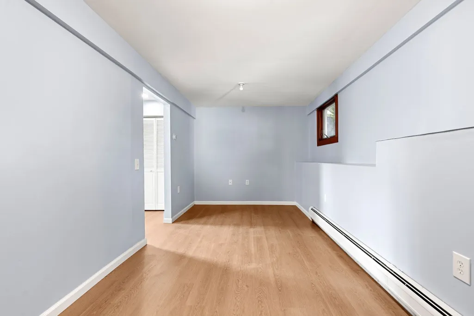
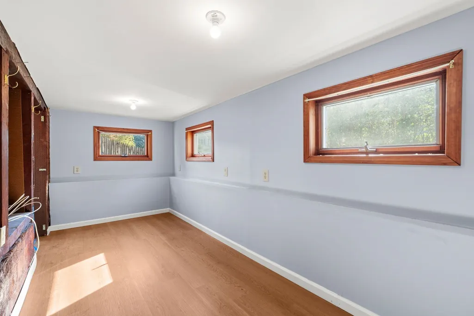
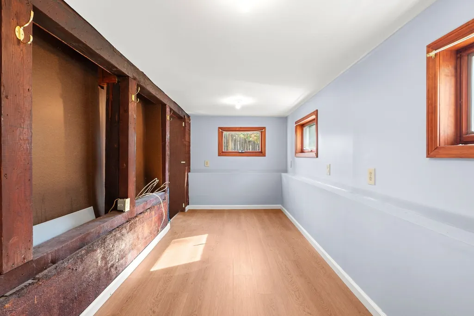
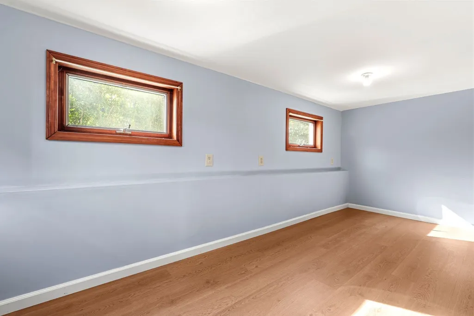
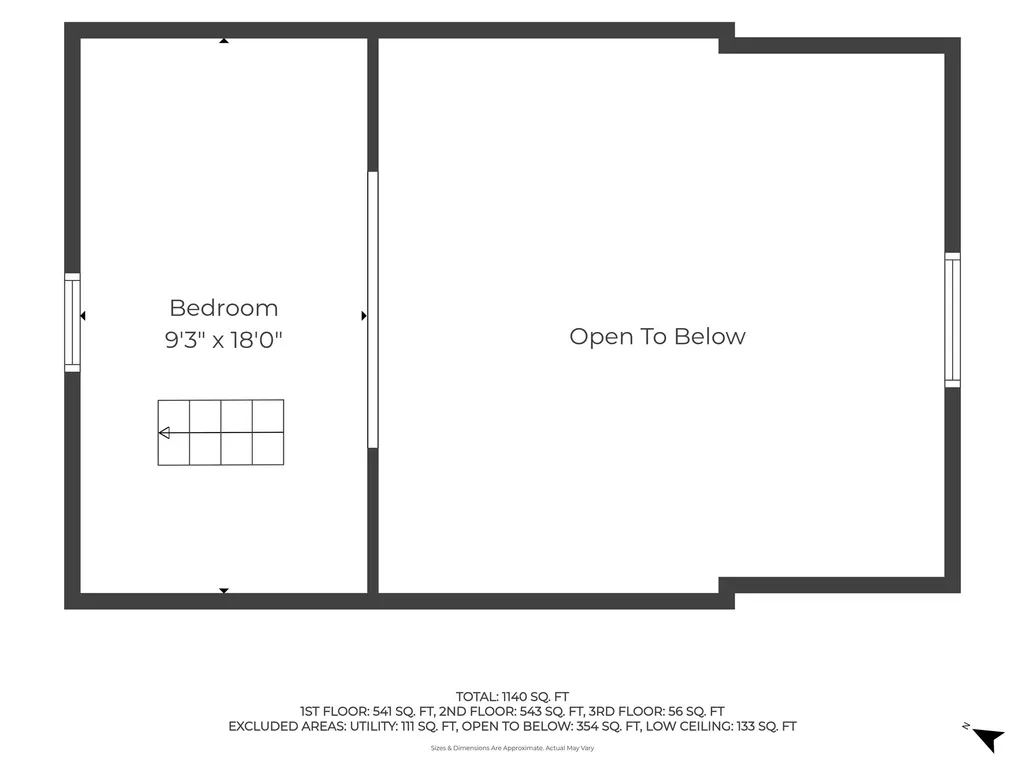
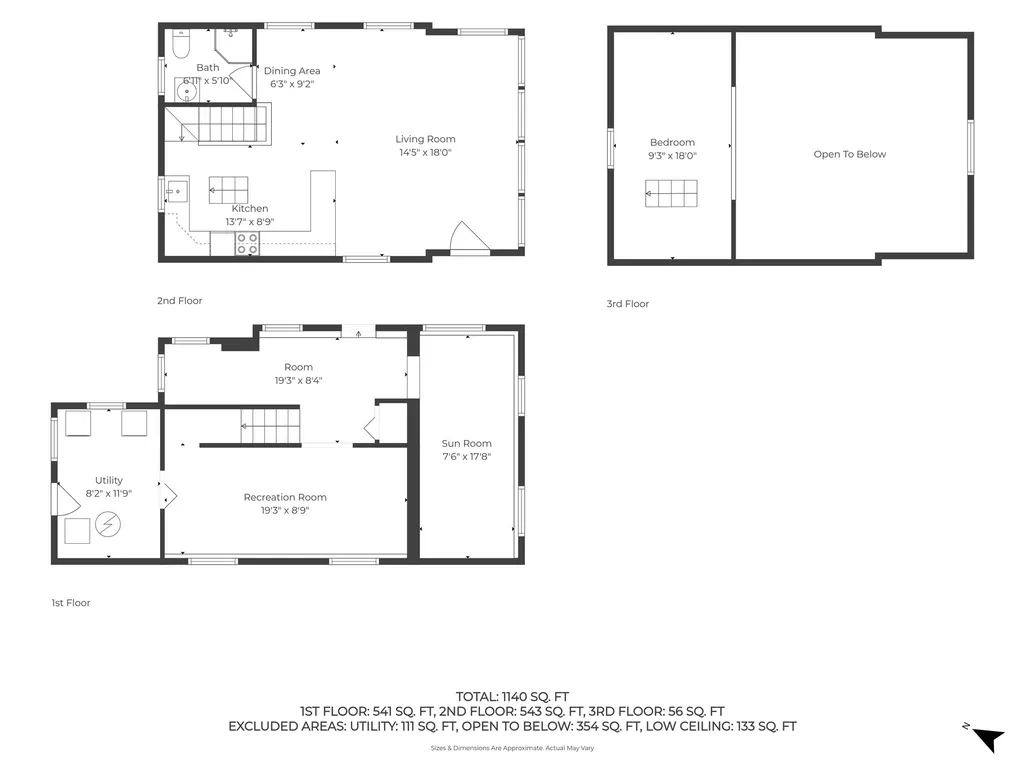
This charming and affordable home in Dedham, MA, offers a peaceful backyard, two driveways, and a garage. The home features an open floor plan with a spacious living room, kitchen, and an upstairs loft that was previously used as a third bedroom and/or storage space. The property has been well cared for over the past decade and has recently been refreshed with new interior paint and new flooring throughout, making it truly move-in ready. Located in a highly desirable area, the home is surrounded by properties valued in the millions, offering an exceptional opportunity to own in a sought-after neighborhood. For those looking to expand, the seller is also offering rough plans for a potential addition that could transform the home into approximately 3,200 square feet. If approved and completed, the expansion could significantly increase the home's size and potentially enhance its future value and equity. Prefer to keep the home as-is? You’ll still have a wonderful move-in-ready property at an attractive price, with plenty of character and potential. This is an opportunity you won’t want to miss! Schedule your private tour today.
| Price History | |
|---|---|
| 9/17/2026 | Listed $499,000 |
General Features
| Sewer | Public Sewer |
|---|---|
| Heating | Baseboard |
| Cooling | Window Unit(s) |
| Roof | Shingle |
| Zoning | B |
| Garage Spaces | 1 |
| Architectural Style | Cottage,Bungalow |
| Year Built | 1910 |
| Property Subtype | Single Family Residence |
| Tax Year | 2025 |
| Parcel Number | 73630 |
| County | Norfolk |
| Property Type | Residential |
| HOA | No |
| Attached Garage | No |
| Garage Y/N | Yes |
| Total Rooms | 5 |
| Full Baths | 1 |
| Status | Active |
| Directions | Cedar St to Sprague St |
| City | Dedham |
| Disclosures | Listing agent has an ownership interest in the property |
| Senior Community Y/N | No |
| Lot Size Units | Acres |
| Lot Size Square Feet | 10914 |
| Carport Y/N | No |
| Property Attached Y/N | No |
| Year Built Details | Actual |
| Tax Annual Amount | 5391 |
| Home Warranty Y/N | No |
| Building Area Units | Square Feet |
| Primary Bedroom Level | Basement |
| Standard Status | Active |
| Year Built Source | Public Records |
| Tax Assessed Value | 427200 |
| Certified Treated | Unknown |
Interior Features
| Interior Amenities | Bonus Room |
|---|---|
| Flooring | Wood |
| Kitchen Level | First |
| Air Conditioning Y/N | Yes |
| Heating Y/N | Yes |
| Fireplace Y/N | No |
| Above Grade Finished Area | 599 |
| Total Bedrooms | 2 |
| Below Grade Finished Area | 541 |
| Living Room Level | First |
| LivingAreaSource | Measured |
| Total Baths | 1 |
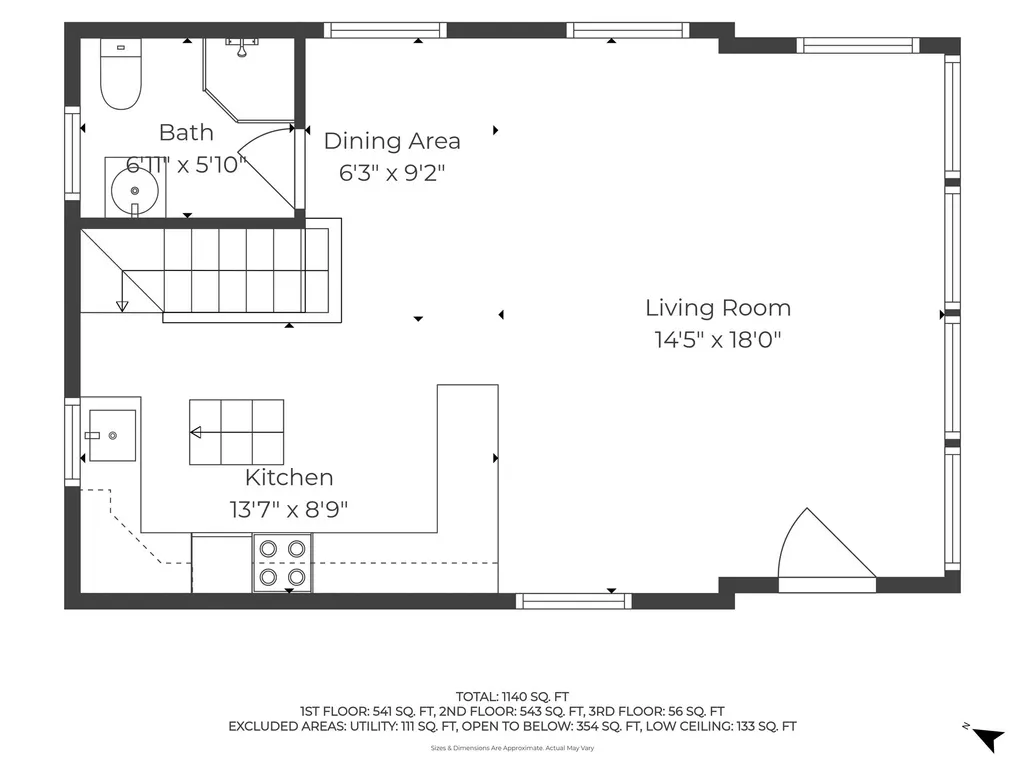
| Kitchen Area | 104 |
| Kitchen Length | 13 |
| Kitchen Width | 8 |
| Primary on Main | 119 |
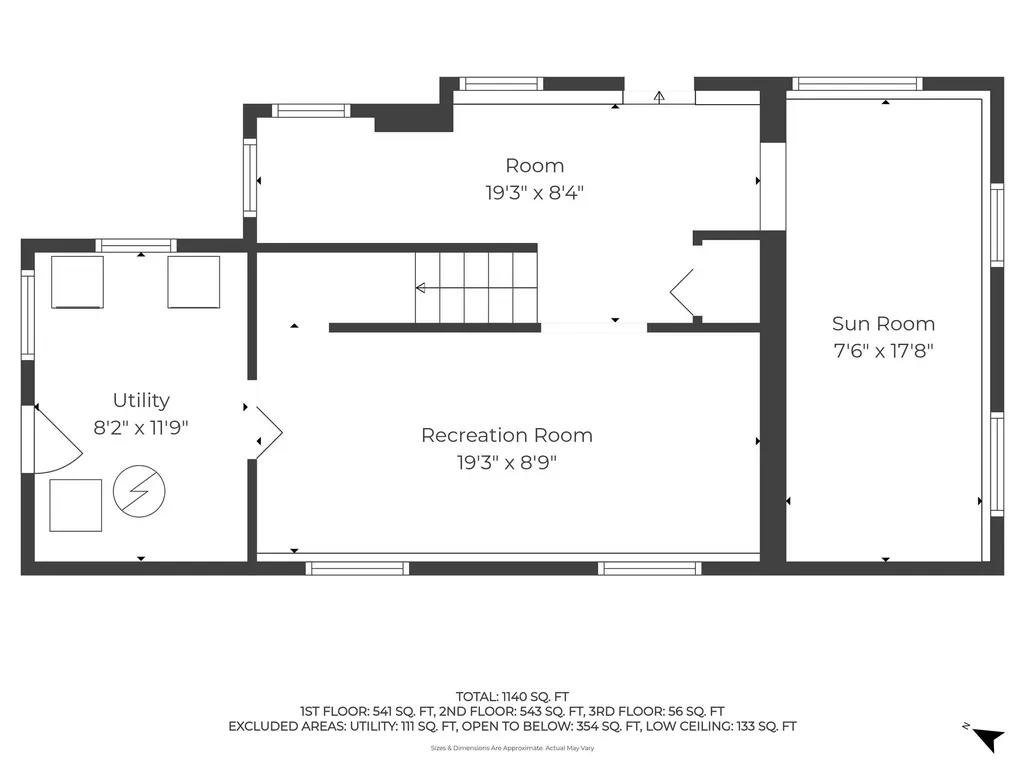
| Second Bedroom Length | 7 |
| Second Bedroom Width | 17 |
| Bedroom 3 Area | 162 |
| Bedroom 3 Length | 9 |
| Bedroom 3 Width | 18 |
| Dining Room Area | 6.25 |
| Dining Room Width | 9.166666666 |
| Living Room Area | 252 |
| Living Room Length | 14 |
| Living Room Width | 18 |
| Primary Bedroom Area | 166.25 |
| Primary Bedroom Length | 19 |
| Primary Bedroom Width | 8.75 |
| Dining Room Level | First |
| Dining Room Area | 57.291666666 |
| Bedroom 3 Level | Second |
| Second Bedroom Level | Basement |
Exterior Features
| Parking Features | Detached,Paved Drive,Off Street |
|---|---|
| Water Source | Public |
| Total Parking | 5 |
| Lot Size Area | 0.25 |
| Foundation Details | Concrete Perimeter |
| Spa | No |
| Building Area Total | 1140 |
| Lot Size Acres | 0.25 |
| Waterfront Y/N | No |
| Covered Spaces | 1 |
Amenities
- Foreclosure
- Views
- Short Sale
- New Construction
- Adult 55+
- Lease To Own
- No HOA Fees
- Furnished
- Primary On Main
- Air Conditioning
- Seller Finance
- Green
- Fixer Upper
- Horse
- Golf
- Fireplace
- Deck
- Garage
- Basement
- Pool
Property vs Single Family Average in 02026
Price
Taxes
Year Built
Visits
 Massachusetts MLS Property Info Network (MLSPIN) - The property listing data and information set forth herein were provided to MLS Property Information Network, Inc. from third party sources, including sellers, lessors and public records, and were compiled by MLS Property Information Network, Inc. The property listing data and information are for the personal, non commercial use of consumers having a good faith interest in purchasing or leasing listed properties of the type displayed to them and
