
Views - Golf Course - Eco Friendly
Address
149 Nourse Rd, Bolton, MA
Price
$ 999,000
Property Attributes
- MLS#73579005
- TypeSingle Family
- Listing Status Active
- CountyWORCESTER
- CityBolton
- NeighborhoodNorth Bolton
- Zip01740
- StyleColonial,Contemporary
- Year Built1999
- Taxes$ 15513
- Price$ 999,000
- Bedrooms4
- Full Bathrooms2
- Half Bathrooms1
- Sqr Footage3222
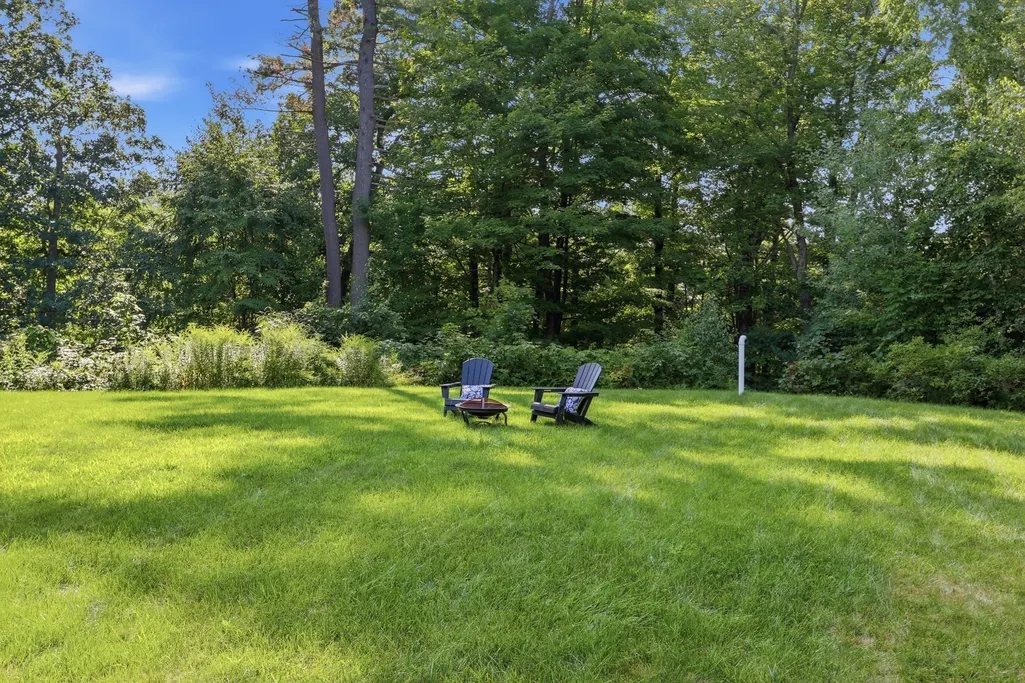
- Lot Size4.51 Acres
Data Source:
Massachusetts MLS Property Info Network (MLSPIN)
Property Description
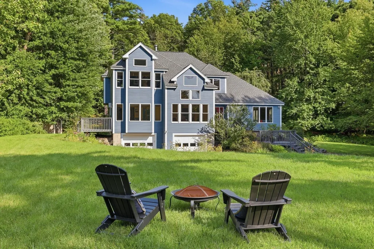
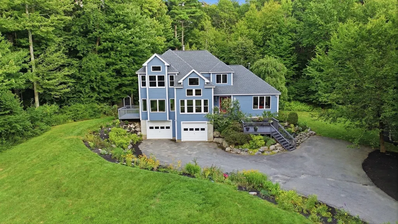
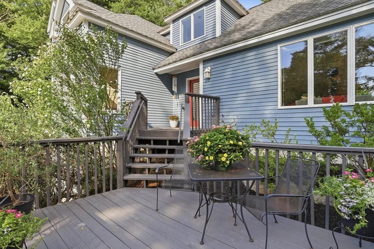
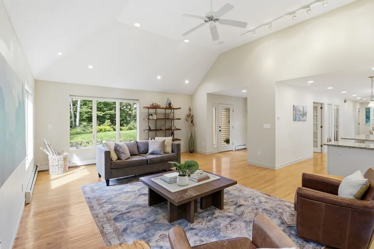
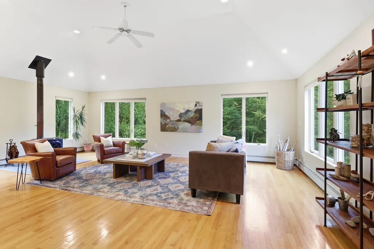
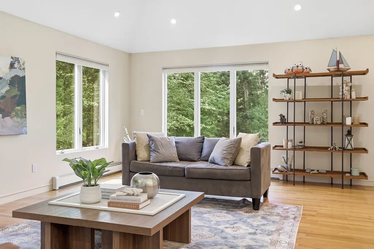
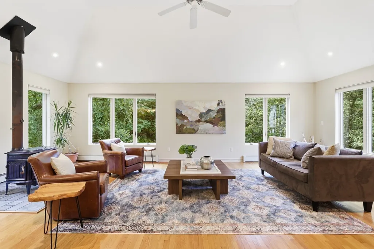
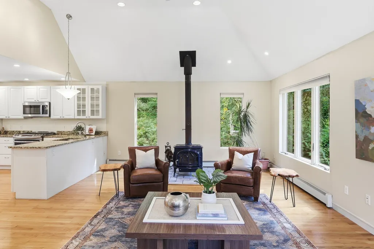
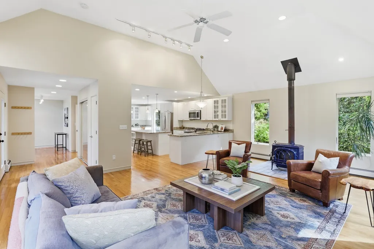
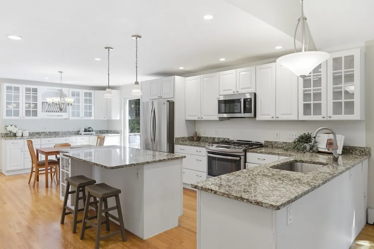
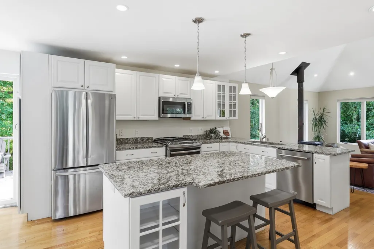
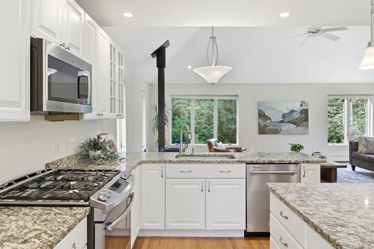
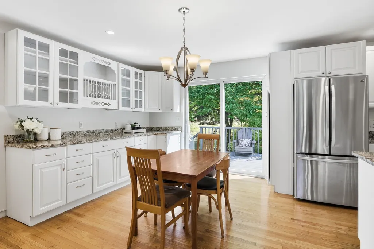
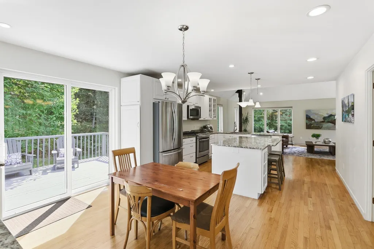
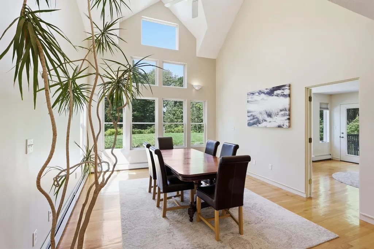
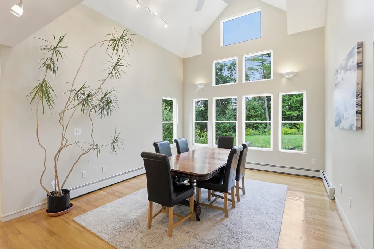
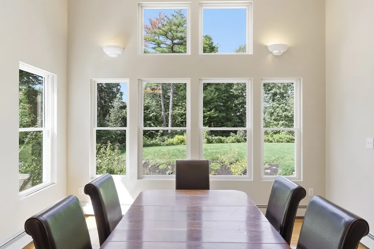
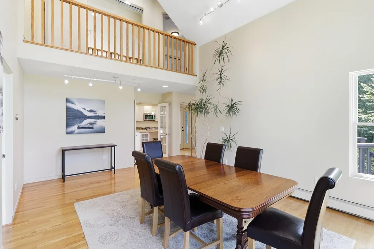
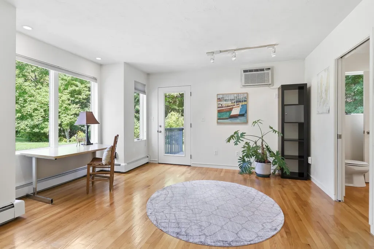
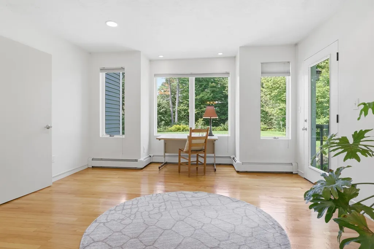
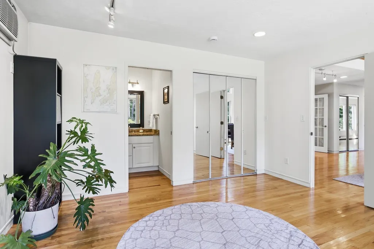
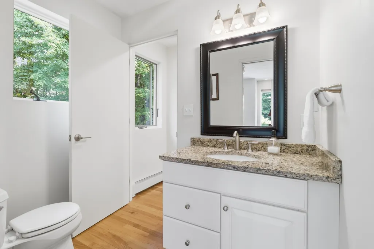
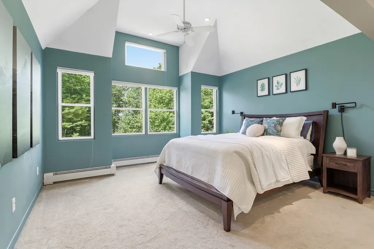
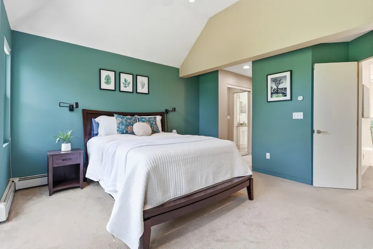
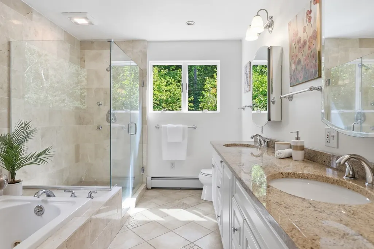
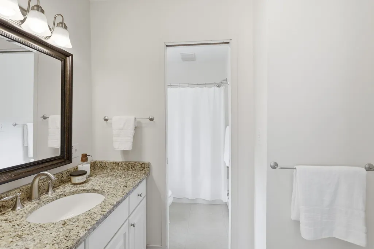
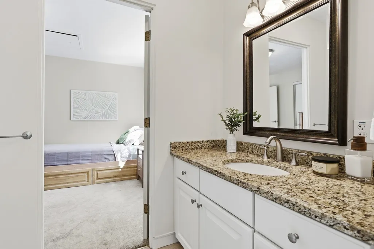
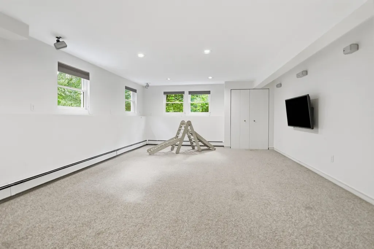
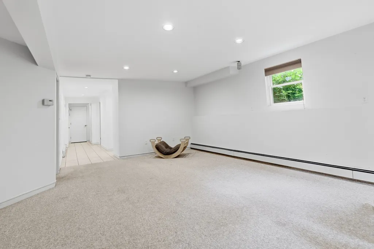
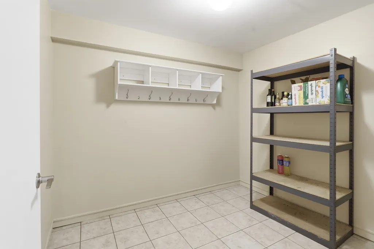
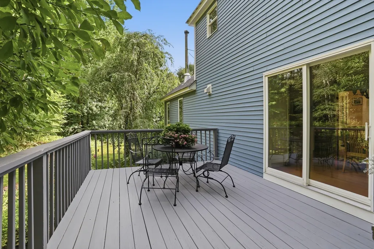
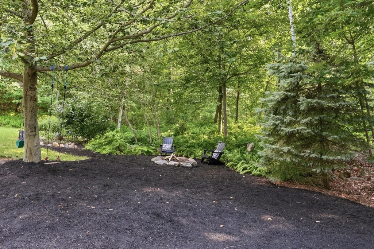
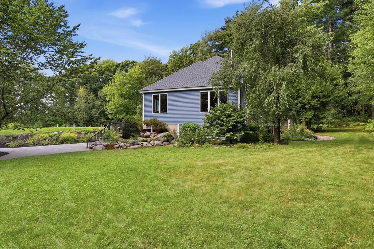
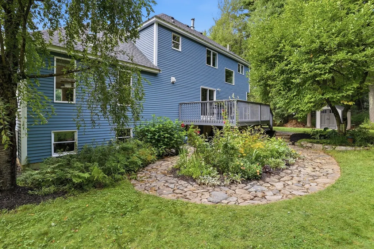
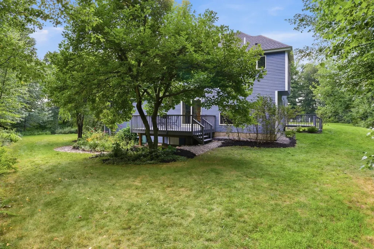
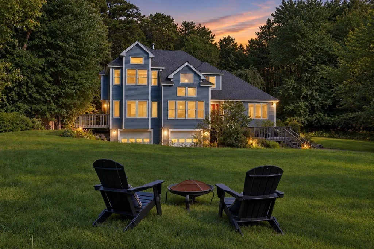
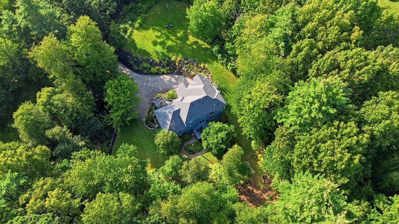
Captivating architecture, abundant natural light & an exceptional setting define this distinctive Contemporary, beautifully set back on 4.5 acres along one of Bolton’s prettiest country roads amid extraordinary perennial gardens & mature landscaping. Dramatic windows frame the surrounding landscape throughout, creating a wonderful connection between indoors & out. At the heart of the home, the cabinet-packed kitchen offers granite counters, a 6' center island, dual pantries & incredible storage and workspace, opening seamlessly to the spectacular living room with vaulted ceilings & windows on three sides. An impressive dining room with a wall of windows framing breathtaking views provides an enviable space for gathering & entertaining. Awaken to seasonal mountain views in the peaceful primary suite featuring a walk-in closet & spa-like bath with dual vanity, jetted tub & glass/marble shower. A versatile 1st-floor office with separate entry & adjoining half bath offers excellent work-from-home or guest potential. The finished lower level adds a spacious family room & convenient mudroom, while hardwood floors, Andersen windows & doors add to the home's appeal. Brimming with updates that enhance livability & offer peace of mind, including a new roof with 50-year transferable warranty (2022), exterior paint, oil tank & dishwasher (2025), water softener (2020), Level 2 EV charger & 30-amp generator transfer switch (2024) and microwave (2026). Outside, spectacular perennial-filled gardens create an ever-changing display of color, complementing the picturesque natural backdrop through every New England season. Ideally located between Bolton's K-8 school & NEW high school in '27, with conservation trails, orchards, farmstands, golf, eateries & commuter routes nearby.
| Elementary School | Middle School | High School |
|---|---|---|
| Florence Sawyer Elementary School | Florence Sawyer Middle School | Nashoba Regional High School |
| Price History | |
|---|---|
| 9/17/2026 | Listed $999,000 |
General Features
| Sewer | Private Sewer |
|---|---|
| Heating | Baseboard,Oil,Wood Stove |
| Cooling | Wall Unit(s) |
| Utilities | for Gas Range,for Gas Oven,for Electric Dryer,Washer Hookup,Icemaker Connection |
| Roof | Shingle |
| Appliances | Water Heater,Tankless Water Heater,Range,Dishwasher,Microwave,Refrigerator,Washer,Dryer,Water Softener,Plumbed For Ice Maker |
| Zoning | R1 |
| Garage Spaces | 2 |
| Patio/Porch Features | Deck - Exterior,Porch,Deck |
| Architectural Style | Colonial,Contemporary |
| Construction Materials | Frame |
| Exclusions | Window Ac Units,Window Treatments,Basement Flatscreen Tv And Firewood Included As Gifts To Buyers. |
| Year Built | 1999 |
| Electric | Circuit Breakers,200+ Amp Service |
| Property Subtype | Single Family Residence |
| Tax Year | 2025 |
| Parcel Number | 3988835 |
| Community Features | Tennis Court(s),Park,Walk/Jog Trails,Stable(s),Golf,Conservation Area,Highway Access,House of Worship,Private School,Public School |
| County | Worcester |
| Property Type | Residential |
| HOA | No |
| Attached Garage | Yes |
| Energy Efficient | Thermostat |
| Subdivision Name | North Bolton |
| Garage Y/N | Yes |
| Waterview | No |
| Total Rooms | 10 |
| Full Baths | 2 |
| Status | Active |
| Directions | Green Road or Main Street to Nourse Road |
| High School | Nashoba Regional |
| City | Bolton |
| Senior Community Y/N | No |
| Lot Size Units | Acres |
| Lot Size Square Feet | 196455 |
| Carport Y/N | No |
| Elementary School | Florence Sawyer |
| Property Attached Y/N | No |
| Year Built Details | Actual |
| Tax Annual Amount | 15513 |
| Home Warranty Y/N | No |
| Middle/Junior High School | Florence Sawyer |
| Building Area Units | Square Feet |
| Primary Bedroom Level | Second |
| Standard Status | Active |
| Year Built Source | Public Records |
| Tax Assessed Value | 933400 |
| Tax Lot | 0076 |
| Certified Treated | None |
Interior Features
| Interior Amenities | Bathroom - Half,Closet/Cabinets - Custom Built,Recessed Lighting,Closet - Double,Walk-In Closet(s),Office,Bonus Room,Mud Room,Wired for Sound |
|---|---|
| Basement | Full,Interior Entry,Garage Access |
| Flooring | Tile,Vinyl,Carpet,Hardwood,Flooring - Hardwood,Flooring - Wall to Wall Carpet,Flooring - Stone/Ceramic Tile |
| Kitchen Level | First |
| Air Conditioning Y/N | Yes |
| Heating Y/N | Yes |
| Window Features | Insulated Windows,Screens |
| Fireplace Y/N | No |
| Above Grade Finished Area | 2822 |
| Half Baths | 1 |
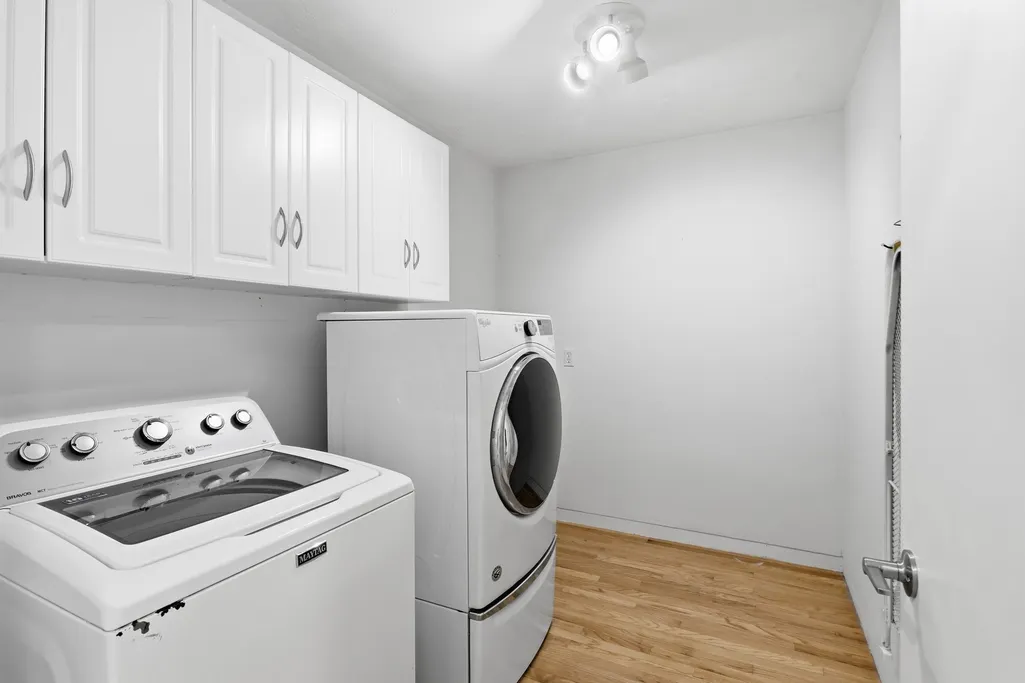
| Laundry Features | Flooring - Hardwood,Electric Dryer Hookup,Washer Hookup,Lighting - Overhead,First Floor |
| Total Bedrooms | 4 |
| Below Grade Finished Area | 400 |
| Living Room Level | First |
| LivingAreaSource | Owner |
| Kitchen Features | Flooring - Hardwood,Dining Area,Countertops - Stone/Granite/Solid,Kitchen Island,Breakfast Bar / Nook,Deck - Exterior,Exterior Access,Recessed Lighting,Slider,Stainless Steel Appliances,Gas Stove,Lig |
| Total Baths | 3 |
| Primary Bathroom Features | Yes |
| Living Room Features | Wood / Coal / Pellet Stove,Cathedral Ceiling(s),Ceiling Fan(s),Flooring - Hardwood,Recessed Lighting |
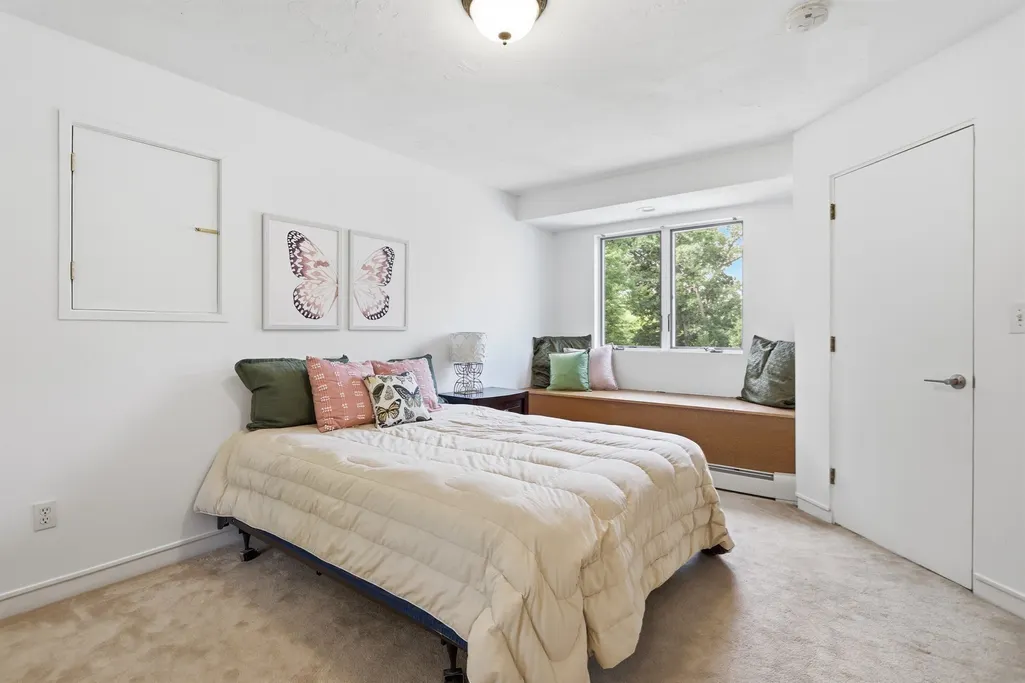
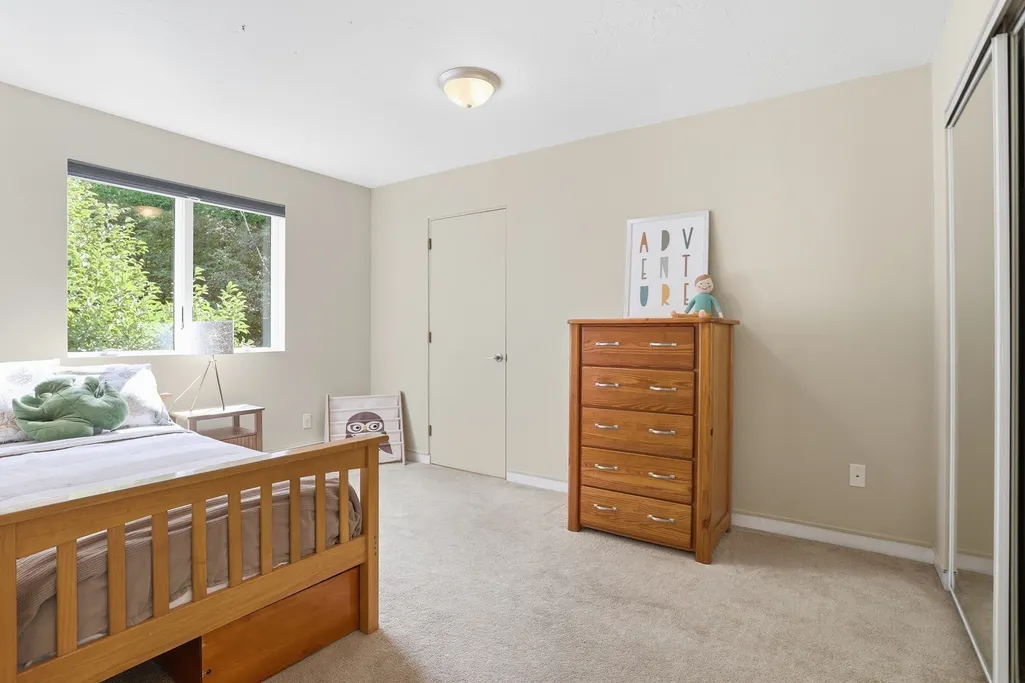
| Bedroom 3 Features | Flooring - Wall to Wall Carpet,Lighting - Overhead,Closet - Double,Window Seat |
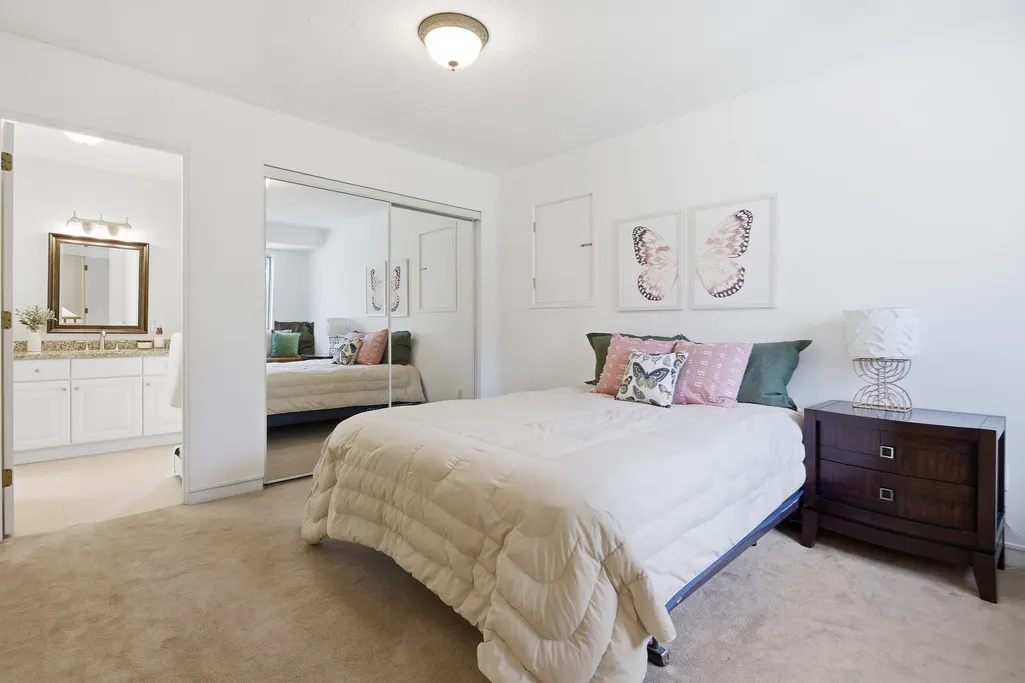
| Bedroom 2 Features | Closet/Cabinets - Custom Built,Flooring - Wall to Wall Carpet,Lighting - Overhead,Closet - Double |
| Dining Room Features | Cathedral Ceiling(s),Ceiling Fan(s),Flooring - Hardwood,Recessed Lighting |
| Kitchen Area | 273 |
| Kitchen Length | 21 |
| Kitchen Width | 13 |
| Primary on Main | 130 |
| Second Bedroom Length | 10 |
| Second Bedroom Width | 13 |
| Bedroom 3 Area | 154 |
| Bedroom 3 Length | 11 |
| Bedroom 3 Width | 14 |
| Dining Room Area | 13 |
| Dining Room Width | 22 |
| Living Room Area | 442 |
| Living Room Length | 17 |
| Living Room Width | 26 |
| Primary Bedroom Area | 210 |
| Primary Bedroom Features | Bathroom - Full,Cathedral Ceiling(s),Ceiling Fan(s),Walk-In Closet(s),Flooring - Wall to Wall Carpet,Recessed Lighting,Closet - Double |
| Primary Bedroom Length | 14 |
| Primary Bedroom Width | 15 |
| Family Room Features | Wood / Coal / Pellet Stove,Cathedral Ceiling(s),Ceiling Fan(s),Flooring - Hardwood,Flooring - Stone/Ceramic Tile,Recessed Lighting |
| Dining Room Level | First |
| Dining Room Area | 286 |
| Bedroom 3 Level | Second |
| Second Bedroom Level | Second |
| Bathroom 1 Level | Second |
| Bathroom 2 Level | Second |
| Bathroom 3 Level | First |
Exterior Features
| Exterior Amenities | Porch,Deck,Storage,Screens,Garden,Stone Wall |
|---|---|
| Parking Features | Attached,Under,Garage Door Opener,Paved Drive,Shared Driveway,Off Street,Paved |
| Lot Features | Easements |
| Water Source | Private |
| Total Parking | 12 |
| Lot Size Area | 4.51 |
| Foundation Details | Concrete Perimeter |
| Spa | No |
| Building Area Total | 3222 |
| Lot Size Acres | 4.51 |
| Road Surface Type | Paved |
| Waterfront Y/N | No |
| Covered Spaces | 2 |
| Door Features | French Doors,Pocket Door,Insulated Doors |
| Road Frontage Type | Public |
| Road Responsibility | Public Maintained Road |
Amenities
- Foreclosure
- Views
- Short Sale
- New Construction
- Adult 55+
- Lease To Own
- No HOA Fees
- Furnished
- Primary On Main
- Air Conditioning
- Seller Finance
- Green
- Fixer Upper
- Horse
- Golf
- Fireplace
- Deck
- Garage
- Basement
- Pool
Property vs Single Family Average in 01740
Price
Taxes
Year Built
Visits
 Massachusetts MLS Property Info Network (MLSPIN) - The property listing data and information set forth herein were provided to MLS Property Information Network, Inc. from third party sources, including sellers, lessors and public records, and were compiled by MLS Property Information Network, Inc. The property listing data and information are for the personal, non commercial use of consumers having a good faith interest in purchasing or leasing listed properties of the type displayed to them and
