


Address
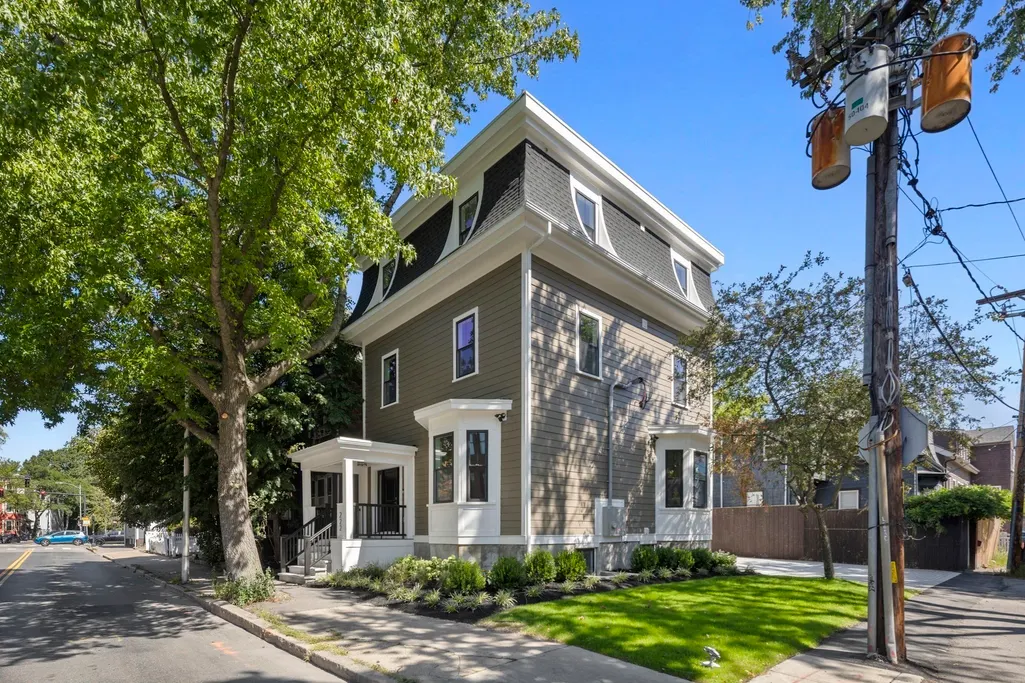
222 Putnam Ave, Cambridge, MA
Price
$ 3,549,500
Property Attributes
- MLS#73578733
- TypeSingle Family
- Listing Status Active
- CountyMIDDLESEX
- CityCambridge
- AreaRiverside
- Zip02139
- StyleVictorian
- Year Built1887
- Taxes$ 9549
- Price$ 3,549,500
- Bedrooms6
- Full Bathrooms4
- Half Bathrooms1
- Sqr Footage3875
- Lot Size0.07 Acres
Data Source:
Massachusetts MLS Property Info Network (MLSPIN)
Property Description
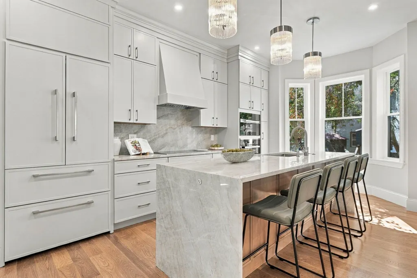
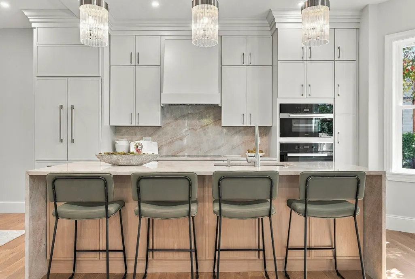
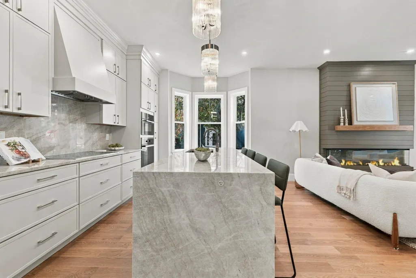
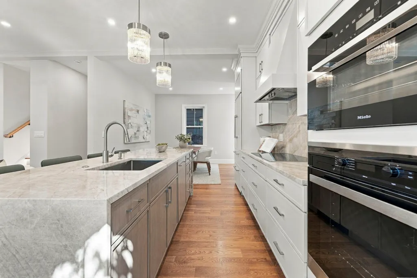
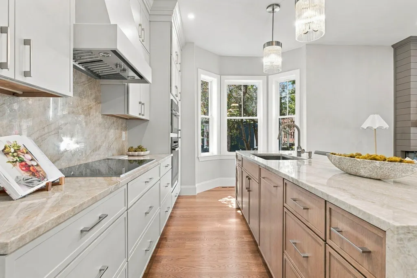
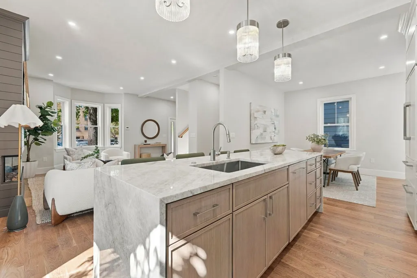
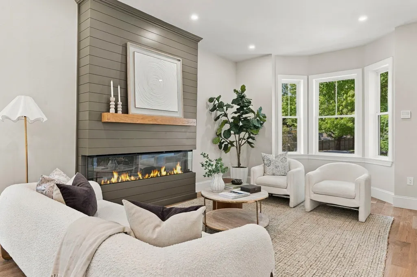
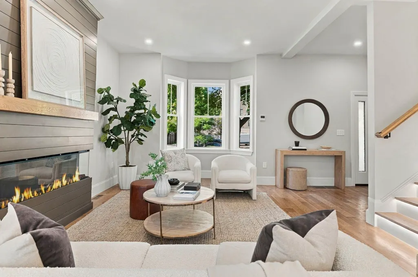
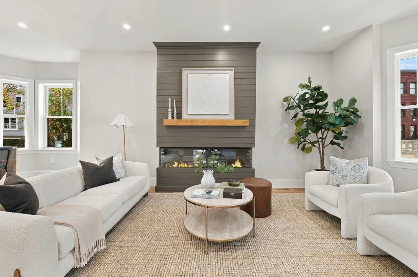
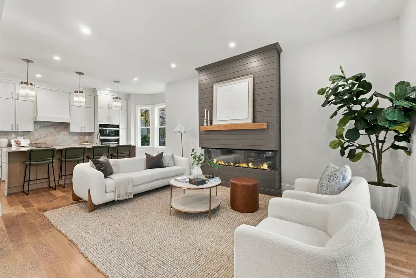
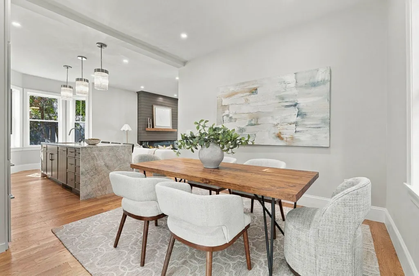
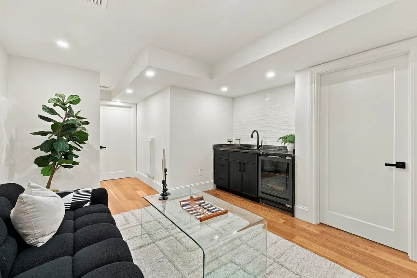
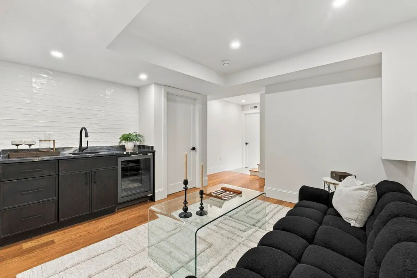
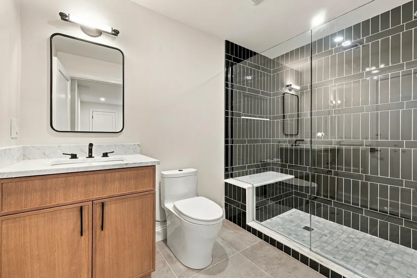
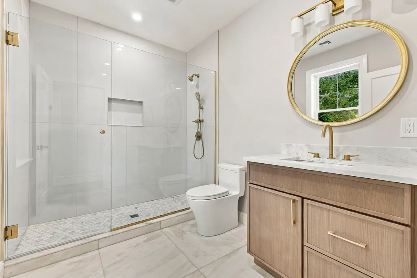
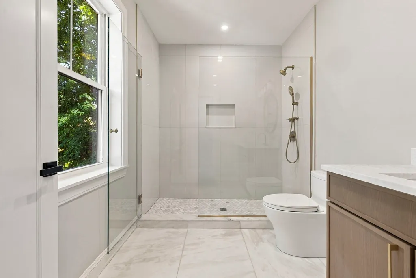
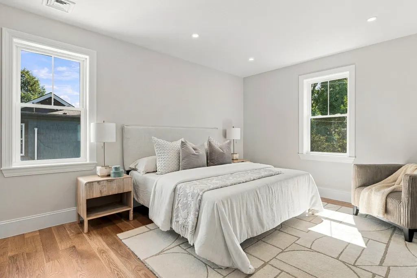
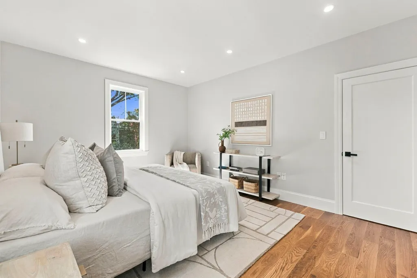
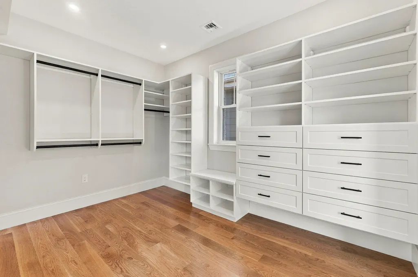
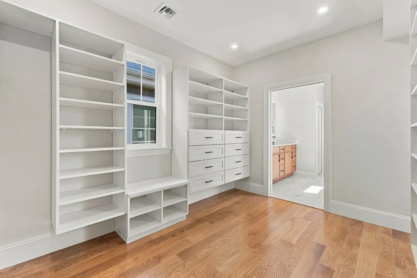
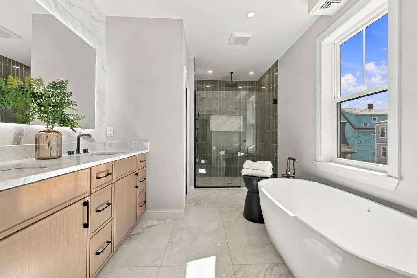
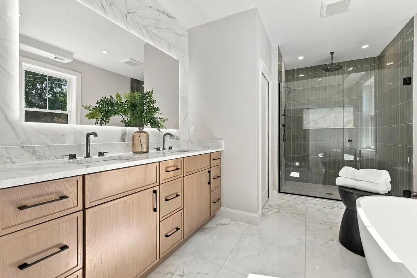
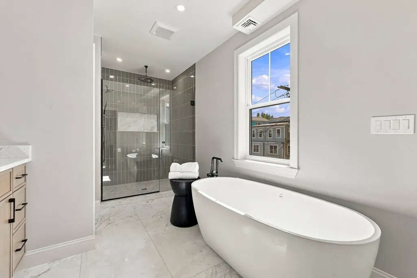
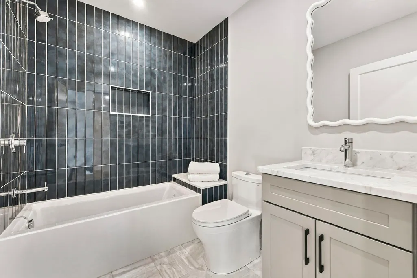
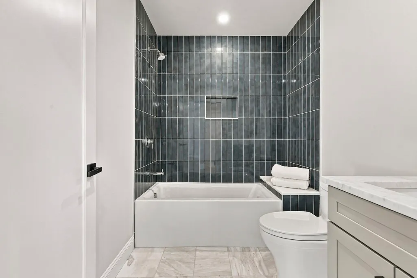
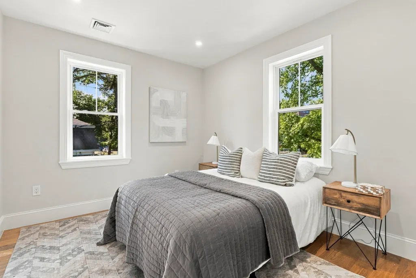
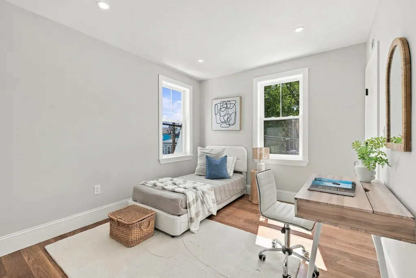
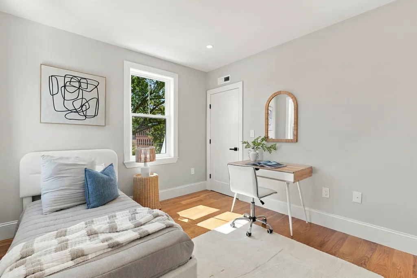
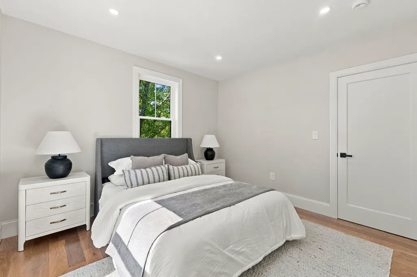
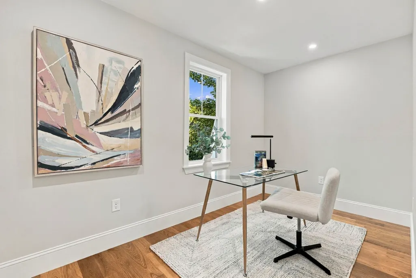
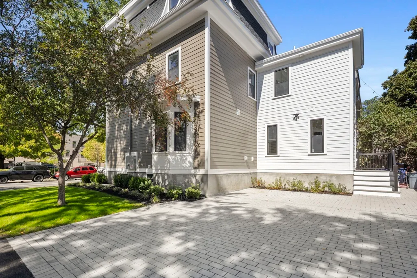
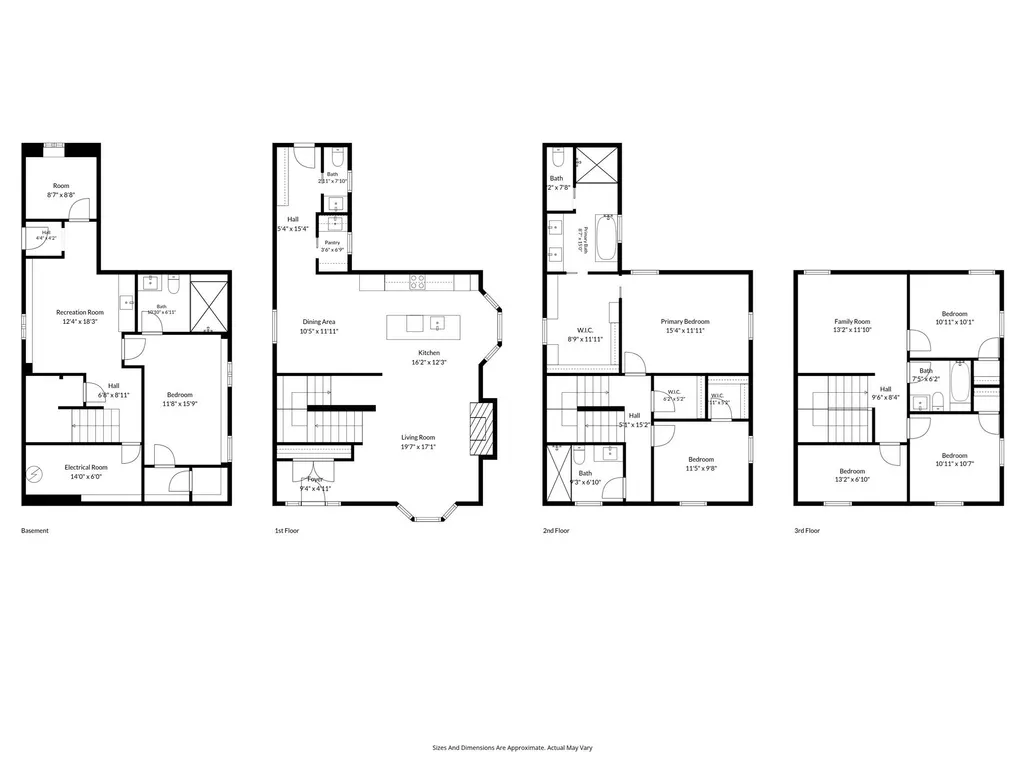
STUNNING LUXURY RENOVATION in historic Cambridgeport! 222 Putnam Ave offers sophisticated living space across 4 levels, ideally situated steps from Central Square, Harvard, MIT, & the scenic Charles River. This 6 BR, 4.5 BA single-family residence features sleek high-end finishes, rich hardwood floors, & custom designer lighting throughout. The gourmet open-concept kitchen boasts custom cabinetry, a massive waterfall island, & top-of-the-line stainless appliances, flowing into a sunlit living room anchored by a modern fireplace. The serene primary suite includes a walk-in closet & spa-inspired bath with a soaking tub and glass-enclosed tile shower. An expansive fully finished lower level offers versatile living with a recreation room, wet bar, additional bedroom, & full bath. Complete with central heat/AC and paved tandem parking for up to 4 cars. Enjoy an unbeatable lifestyle in a Walker & Biker’s Paradise! Live moments from Magazine Beach Park & outdoor pool, Whole Foods, Trader Joe’s, vibrant Central Sq dining, the Red Line T, and major biotech hubs. Exceptional urban luxury!
| Price History | |
|---|---|
| 9/17/2026 | Listed $3,549,500 |
General Features
| Sewer | Public Sewer |
|---|---|
| Heating | Central,Forced Air,Electric |
| Cooling | Central Air |
| Utilities | for Electric Range,Washer Hookup |
| Roof | Shingle,Rubber |
| Appliances | Electric Water Heater,Dishwasher,Microwave,Range,Refrigerator |
| Zoning | C-1 |
| Patio/Porch Features | Porch |
| Architectural Style | Victorian |
| Construction Materials | Frame |
| Year Built | 1887 |
| Electric | 200+ Amp Service |
| Property Subtype | Single Family Residence |
| Tax Year | 2026 |
| Parcel Number | M:0126 L:0007,408060 |
| Community Features | Public Transportation,Park,University |
| County | Middlesex |
| Property Type | Residential |
| HOA | No |
| Garage Y/N | No |
| Waterview | No |
| Total Rooms | 12 |
| Full Baths | 4 |
| Status | Active |
| Directions | Use Maps App |
| City | Cambridge |
| Senior Community Y/N | No |
| MLS Area | Riverside |
| Lot Size Units | Acres |
| Lot Size Square Feet | 3183 |
| Property Attached Y/N | No |
| Year Built Details | Approximate |
| Tax Annual Amount | 9549 |
| Home Warranty Y/N | No |
| Building Area Units | Square Feet |
| Primary Bedroom Level | Second |
| Standard Status | Active |
| Year Built Source | Public Records |
| Tax Assessed Value | 1431700 |
| Certified Treated | Unknown |
Interior Features
| Interior Amenities | Bathroom - Full,Recessed Lighting,Bathroom,Game Room,Bonus Room,Bedroom |
|---|---|
| Basement | Full,Finished |
| Flooring | Wood,Flooring - Stone/Ceramic Tile,Flooring - Hardwood |
| Total Fireplaces | 1 |
| Fireplace Features | Living Room |
| Kitchen Level | First |
| Air Conditioning Y/N | Yes |
| Heating Y/N | Yes |
| Window Features | Insulated Windows |
| Fireplace Y/N | Yes |
| Above Grade Finished Area | 3005 |
| Half Baths | 1 |
| Laundry Features | Washer Hookup |
| Total Bedrooms | 6 |
| Below Grade Finished Area | 870 |
| Living Room Level | First |
| LivingAreaSource | Measured |
| Kitchen Features | Flooring - Hardwood,Kitchen Island,Cabinets - Upgraded,Open Floorplan,Lighting - Pendant |
| Total Baths | 5 |
| Primary Bathroom Features | Yes |
| Living Room Features | Flooring - Hardwood,Recessed Lighting |
| Bedroom 4 Features | Flooring - Hardwood,Recessed Lighting |
| Bedroom 3 Features | Flooring - Hardwood,Recessed Lighting |
| Bedroom 2 Features | Walk-In Closet(s),Flooring - Hardwood,Recessed Lighting |
| Dining Room Features | Flooring - Hardwood,Recessed Lighting |
| Kitchen Area | 36.375 |
| Kitchen Length | 16.166666666 |
| Kitchen Width | 2.25 |
| Primary on Main | 110.361111111 |
| Second Bedroom Length | 11.416666666 |
| Second Bedroom Width | 9.666666666 |
| Bedroom 3 Area | 115.534722222 |
| Bedroom 3 Length | 10.916666666 |
| Bedroom 3 Width | 10.583333333 |
| Bedroom 4 Area | 110.076388888 |
| Bedroom 4 Length | 10.916666666 |
| Bedroom 4 Width | 10.083333333 |
| Dining Room Area | 10.416666666 |
| Dining Room Width | 11.916666666 |
| Family Room Area | 155.805555555 |
| Family Room Length | 13.166666666 |
| Living Room Area | 334.548611111 |
| Living Room Length | 19.583333333 |
| Living Room Width | 17.083333333 |
| Primary Bedroom Area | 182.722222222 |
| Primary Bedroom Features | Walk-In Closet(s),Flooring - Hardwood,Recessed Lighting |
| Primary Bedroom Length | 15.333333333 |
| Primary Bedroom Width | 11.916666666 |
| Family Room Width | 11.833333333 |
| Family Room Level | Third |
| Family Room Features | Flooring - Hardwood,Recessed Lighting |
| Dining Room Level | First |
| Dining Room Area | 124.131944444 |
| Bedroom 5 Width | 6.833333333 |
| Bedroom 5 Level | Third |
| Bedroom 5 Length | 13.166666666 |
| Bedroom 5 Features | Flooring - Hardwood,Recessed Lighting |
| Bedroom 5 Area | 89.972222222 |
| Bedroom 4 Level | Third |
| Bedroom 3 Level | Third |
| Second Bedroom Level | Second |
| Bathroom 1 Level | First |
| Bathroom 2 Level | Second |
| Bathroom 3 Level | Second |
Exterior Features
| Exterior Amenities | Porch |
|---|---|
| Parking Features | Paved Drive,Off Street |
| Water Source | Public |
| Total Parking | 2 |
| Lot Size Area | 0.07 |
| Foundation Details | Concrete Perimeter,Other |
| Spa | No |
| Building Area Total | 3875 |
| Lot Size Acres | 0.07 |
| Waterfront Y/N | No |
| Road Frontage Type | Public |
Amenities
- Foreclosure
- Views
- Short Sale
- New Construction
- Adult 55+
- Lease To Own
- No HOA Fees
- Furnished
- Primary On Main
- Air Conditioning
- Seller Finance
- Green
- Fixer Upper
- Horse
- Golf
- Fireplace
- Deck
- Garage
- Basement
- Pool
Property vs Single Family Average in 02139
Price
Taxes
Year Built
Visits
 Massachusetts MLS Property Info Network (MLSPIN) - The property listing data and information set forth herein were provided to MLS Property Information Network, Inc. from third party sources, including sellers, lessors and public records, and were compiled by MLS Property Information Network, Inc. The property listing data and information are for the personal, non commercial use of consumers having a good faith interest in purchasing or leasing listed properties of the type displayed to them and
