
Primary on Main






Address
515 Main Rd, Chesterfield, MA
Price
$ 360,000
Property Attributes
- MLS#73578554
- TypeSingle Family
- Listing Status Active
- CountyHAMPSHIRE
- CityChesterfield
- Zip01012
- StyleCape
- Year Built1940
- Taxes$ 5285
- Price$ 360,000
- Bedrooms4
- Full Bathrooms1
- Half Bathrooms0
- Sqr Footage1334
- Lot Size2.5 Acres
Data Source:
Massachusetts MLS Property Info Network (MLSPIN)
Property Description
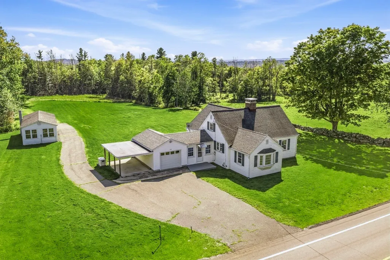
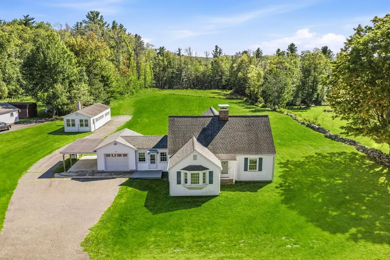
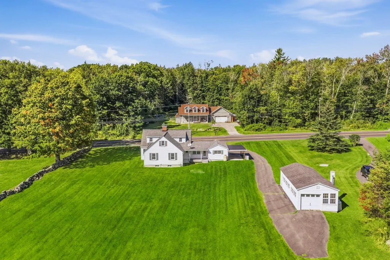
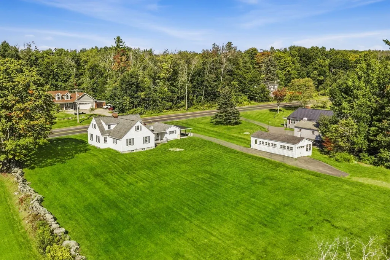
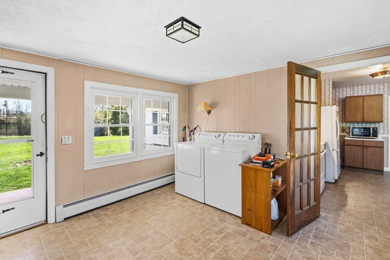
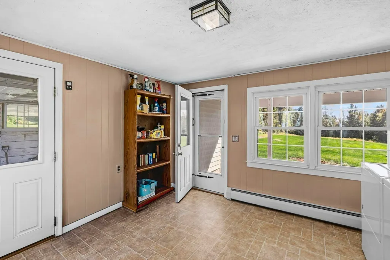
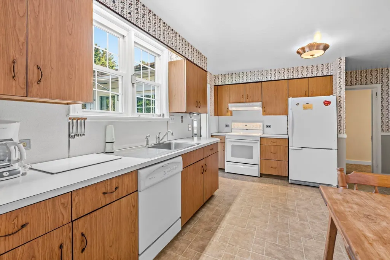
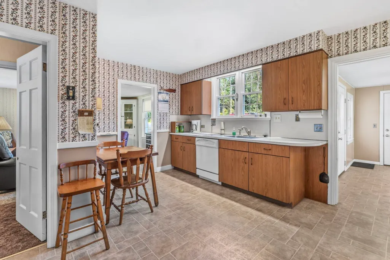
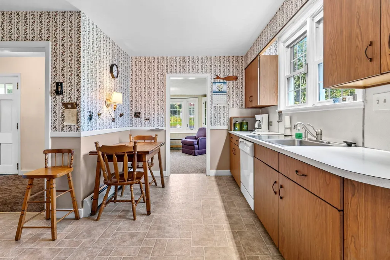
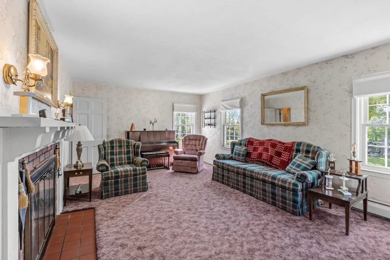
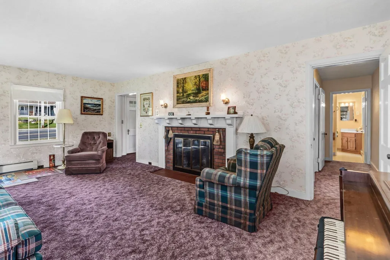
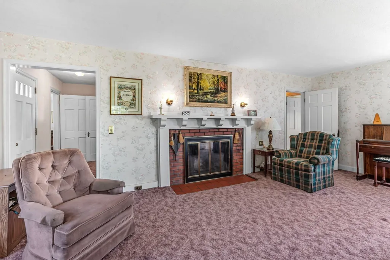
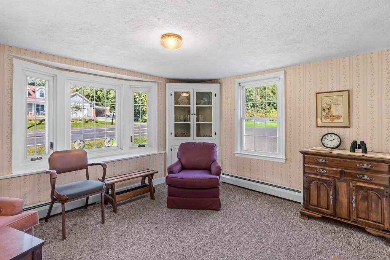
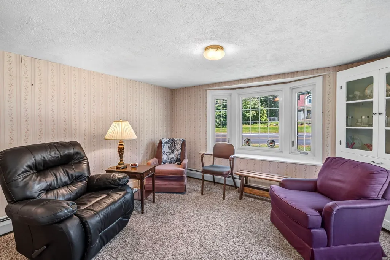
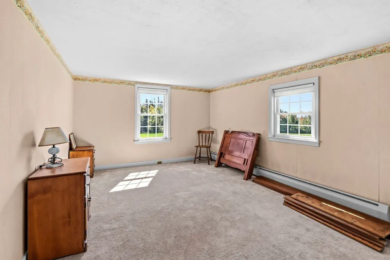
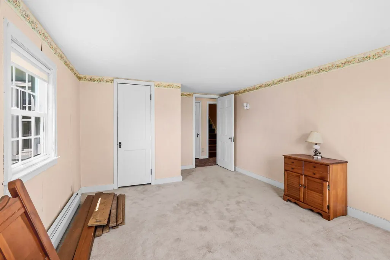
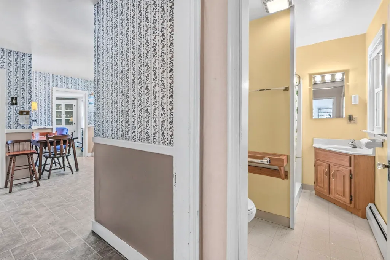
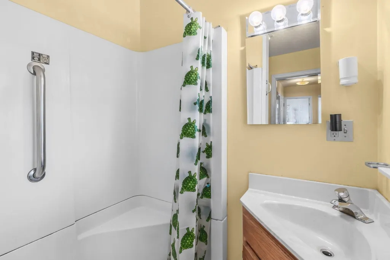
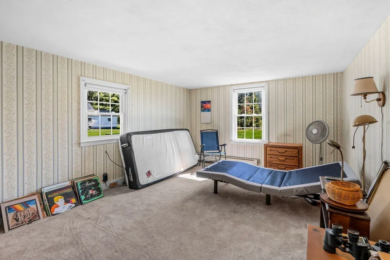
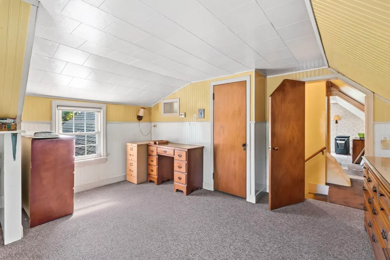
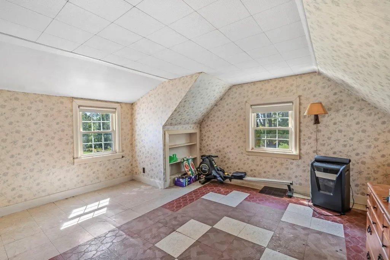
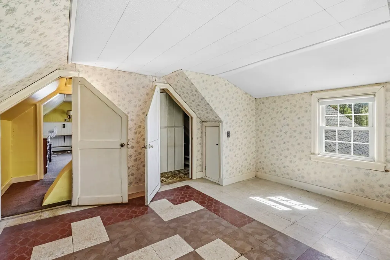
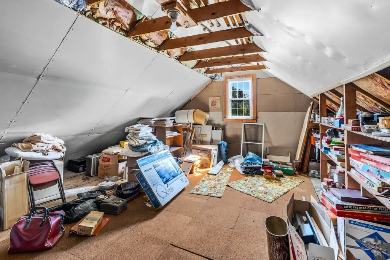
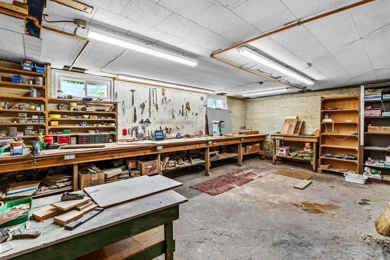
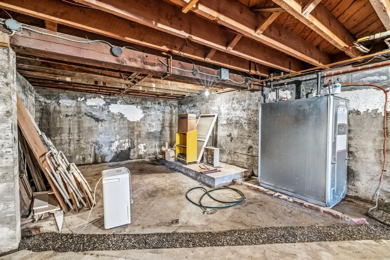
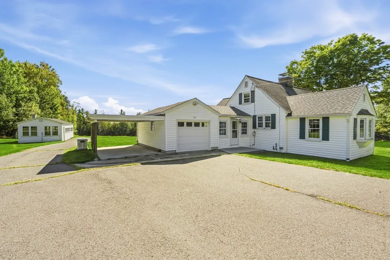
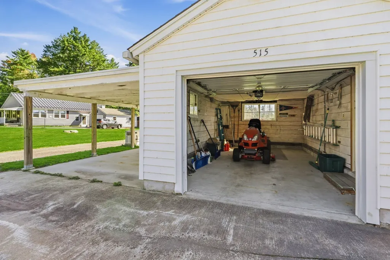
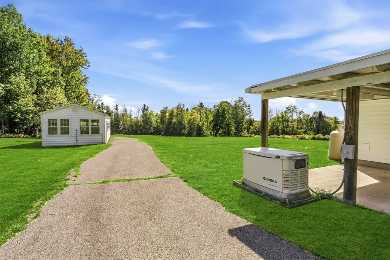
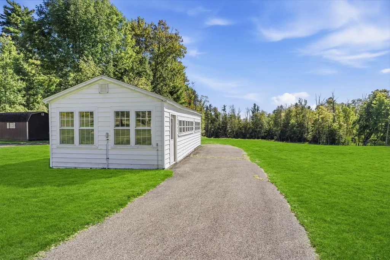
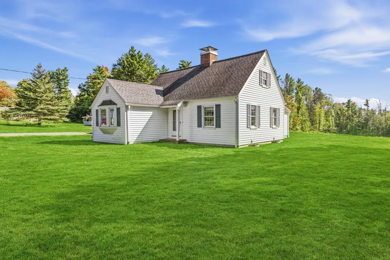
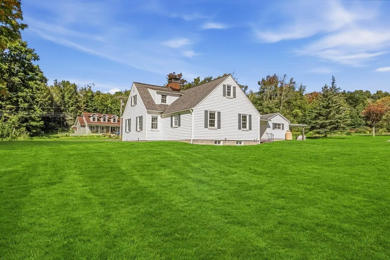
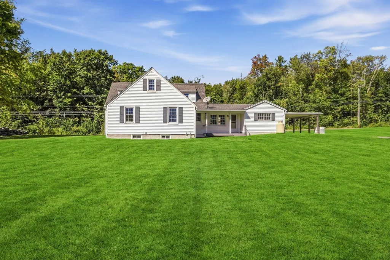
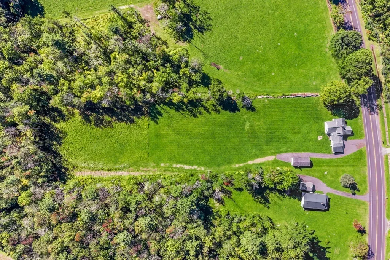
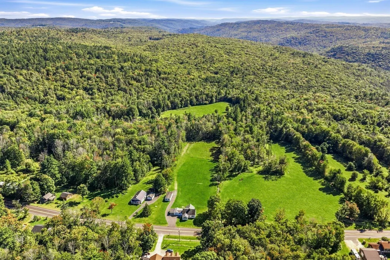
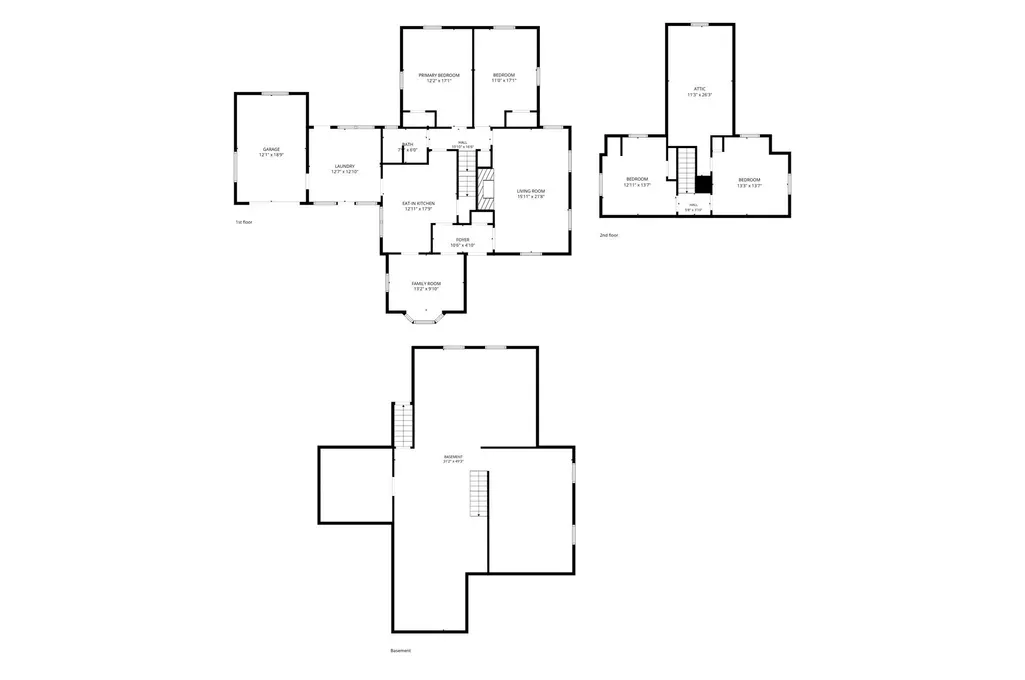
Beautiful pastoral location, a surprising amount of space and boundless potential for this Chesterfield cape home on 2.5 flat acres. First floor has a wraparound floor plan and bright entryway from garage with laundry and access to rear porch. Kitchen and adjacent dining room with bow window and built-in cabinet. Large living room surrounded by windows (hardwood under the carpets) with fireplace. Two first floor bedrooms at the rear of the home overlooking the back yard and full bathroom located on the hall with large linen closet. The bedrooms and dining room also have wood floors under the wall-to-wall carpeting. Second floor has two bedrooms and walk-in attic access for storage or could be finished for additional space. Full basement with workshop area, Buderus boiler and Roth double-wall oil tank. Single-car attached garage and additional carport with fixed generator. Detached workshop with electric, propane heater and garage door at rear. Title 5 failed and is buyer responsibility. First showings at the open house Saturday, September 19th from 1pm-3pm.
| Price History | |
|---|---|
| 9/16/2026 | Listed $360,000 |
General Features
| Sewer | Private Sewer |
|---|---|
| Heating | Baseboard,Electric,Leased Propane Tank |
| Cooling | None |
| Roof | Shingle |
| Appliances | Water Heater,Range,Dishwasher,Refrigerator,Washer,Dryer,Range Hood |
| Zoning | 1 |
| Garage Spaces | 1 |
| Patio/Porch Features | Porch - Enclosed |
| Architectural Style | Cape |
| Construction Materials | Frame |
| Year Built | 1940 |
| Electric | Generator,Circuit Breakers,100 Amp Service |
| Property Subtype | Single Family Residence |
| Tax Year | 2026 |
| Parcel Number | M:0019C B:0000 L:00090,3413357 |
| County | Hampshire |
| Property Type | Residential |
| HOA | No |
| Attached Garage | Yes |
| Garage Y/N | Yes |
| Total Rooms | 7 |
| Full Baths | 1 |
| Status | Active |
| Directions | Located on Rte 143 |
| City | Chesterfield |
| Disclosures | Property to be sold as-is,Seller has not occupied home. Buyer is responsible for septic. Well has elevated iron levels and a saline treatment system is recommended. Propane tank is leased from Osterm |
| Senior Community Y/N | No |
| Lot Size Units | Acres |
| Lot Size Square Feet | 108900 |
| Carport Y/N | Yes |
| Property Attached Y/N | No |
| Year Built Details | Approximate |
| Tax Annual Amount | 5285 |
| Home Warranty Y/N | No |
| Building Area Units | Square Feet |
| Primary Bedroom Level | First |
| Standard Status | Active |
| Year Built Source | Public Records |
| Tax Assessed Value | 346300 |
| Certified Treated | Unknown |
Interior Features
| Basement | Full,Interior Entry,Bulkhead,Concrete,Unfinished |
|---|---|
| Flooring | Wood,Vinyl,Carpet |
| Total Fireplaces | 1 |
| Fireplace Features | Living Room |
| Kitchen Level | First |
| Air Conditioning Y/N | No |
| Heating Y/N | Yes |
| Fireplace Y/N | Yes |
| Above Grade Finished Area | 1334 |
| Laundry Features | Flooring - Laminate,Exterior Access,Breezeway,First Floor |
| Total Bedrooms | 4 |
| Living Room Level | First |
| LivingAreaSource | Public Record |
| Kitchen Features | Flooring - Laminate |
| Total Baths | 1 |
| Primary Bathroom Features | No |
| Living Room Features | Flooring - Hardwood,Flooring - Wall to Wall Carpet |
| Bedroom 4 Features | Closet,Flooring - Wall to Wall Carpet,Attic Access |
| Bedroom 3 Features | Closet,Flooring - Wall to Wall Carpet |
| Bedroom 2 Features | Closet,Flooring - Hardwood,Flooring - Wall to Wall Carpet |
| Dining Room Features | Flooring - Hardwood,Flooring - Wall to Wall Carpet,Window(s) - Bay/Bow/Box |
| Primary Bedroom Features | Closet,Flooring - Hardwood,Flooring - Wall to Wall Carpet |
| Dining Room Level | First |
| Bedroom 4 Level | Second |
| Bedroom 3 Level | Second |
| Second Bedroom Level | First |
| Bathroom 1 Level | First |
Exterior Features
| Exterior Amenities | Porch - Enclosed,Storage |
|---|---|
| Parking Features | Attached,Carport,Garage Door Opener,Storage,Workshop in Garage,Paved Drive,Off Street,Paved |
| Lot Features | Cleared,Level |
| Water Source | Private |
| Total Parking | 5 |
| Lot Size Area | 2.5 |
| Foundation Details | Concrete Perimeter |
| Spa | No |
| Building Area Total | 1334 |
| Lot Size Acres | 2.5 |
| Waterfront Y/N | No |
| Covered Spaces | 1 |
| Road Frontage Type | Public |
Amenities
- Foreclosure
- Views
- Short Sale
- New Construction
- Adult 55+
- Lease To Own
- No HOA Fees
- Furnished
- Primary On Main
- Air Conditioning
- Seller Finance
- Green
- Fixer Upper
- Horse
- Golf
- Fireplace
- Deck
- Garage
- Basement
- Pool
Property vs Single Family Average in 01012
Price
Taxes
Year Built
Visits
 Massachusetts MLS Property Info Network (MLSPIN) - The property listing data and information set forth herein were provided to MLS Property Information Network, Inc. from third party sources, including sellers, lessors and public records, and were compiled by MLS Property Information Network, Inc. The property listing data and information are for the personal, non commercial use of consumers having a good faith interest in purchasing or leasing listed properties of the type displayed to them and
