
Golf Course





Address
27 Sycamore Road, Melrose, MA
Price
$ 825,000
Property Attributes
- MLS#73577876
- TypeSingle Family
- Listing Status Active
- CountyMIDDLESEX
- CityMelrose
- AreaMount Hood
- Zip02176
- StyleCape
- Year Built1954
- Taxes$ 6920
- Price$ 825,000
- Bedrooms3
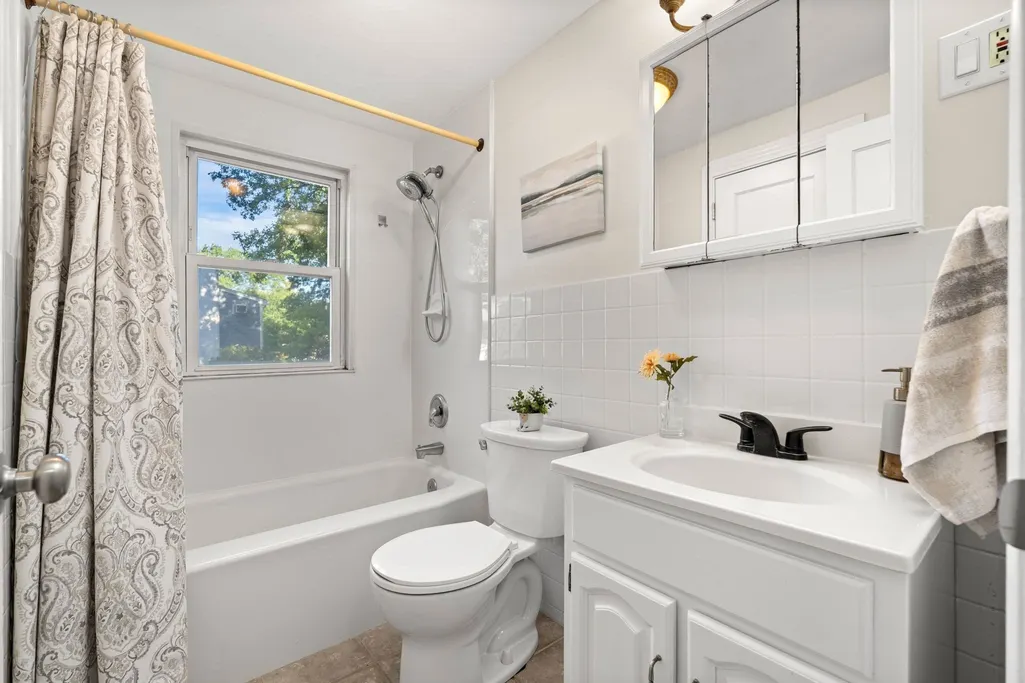
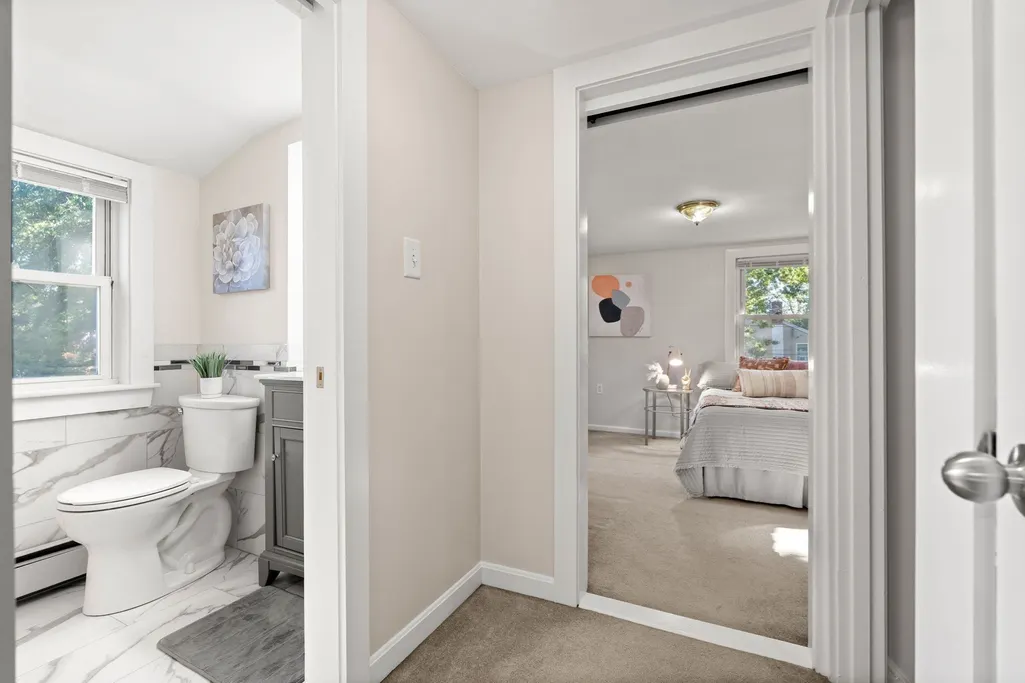
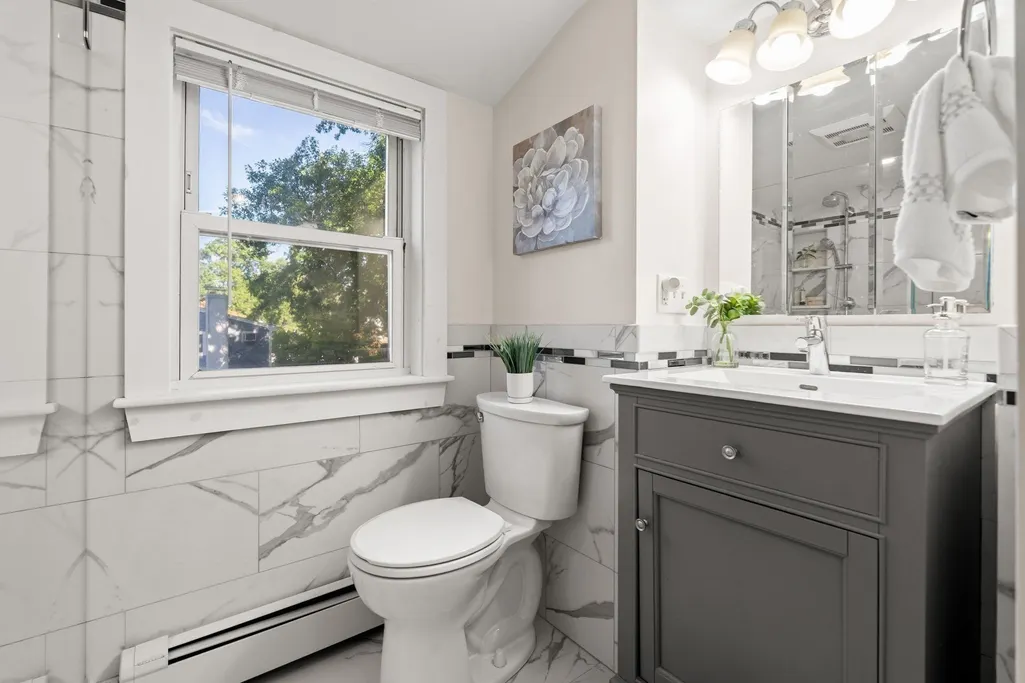
- Full Bathrooms2
- Half Bathrooms0
- Sqr Footage1344
- Lot Size0.18 Acres
Data Source:
Massachusetts MLS Property Info Network (MLSPIN)
Property Description
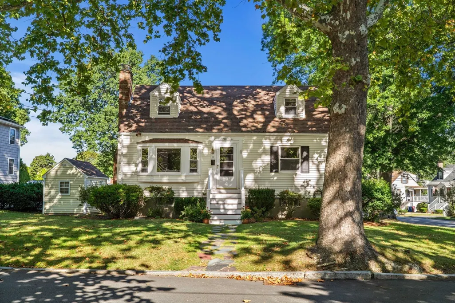
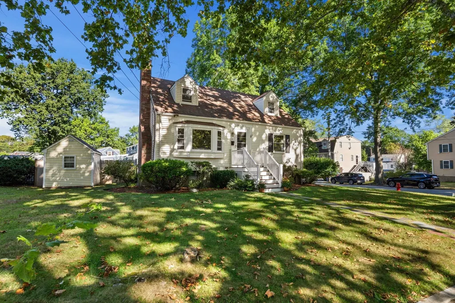
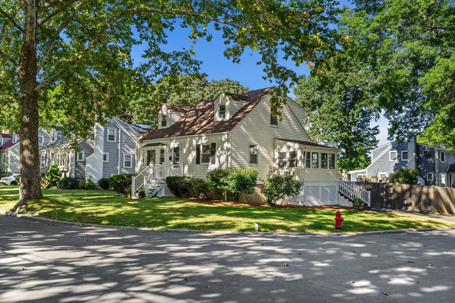
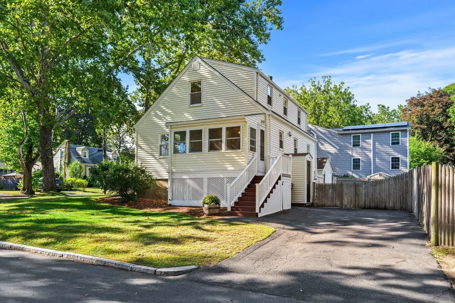
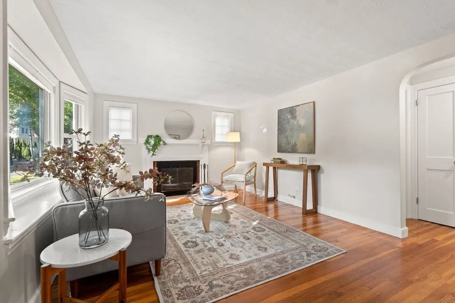
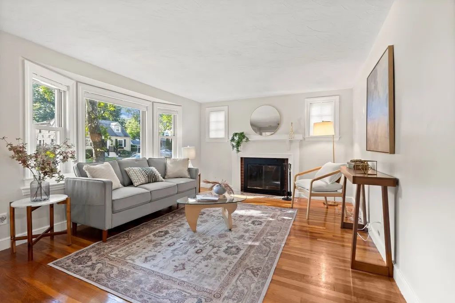
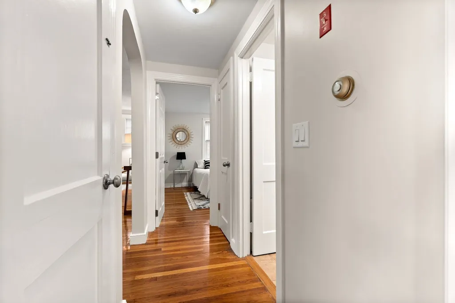
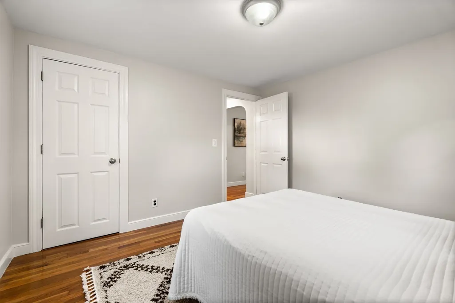
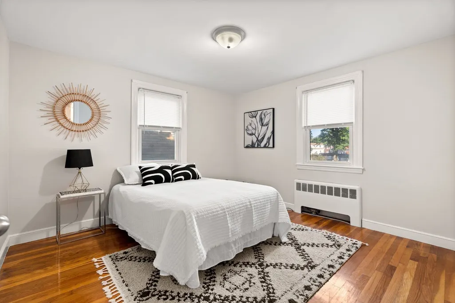
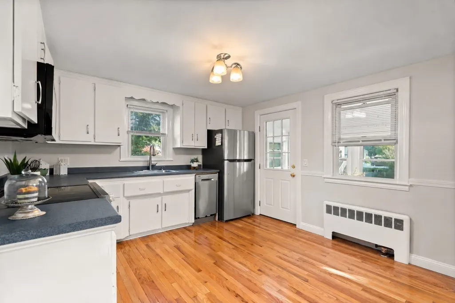
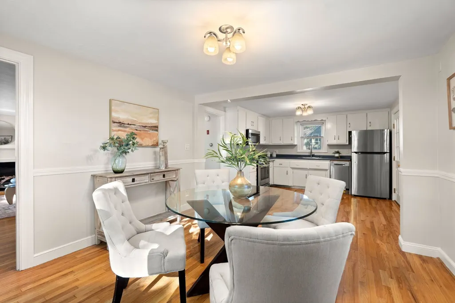
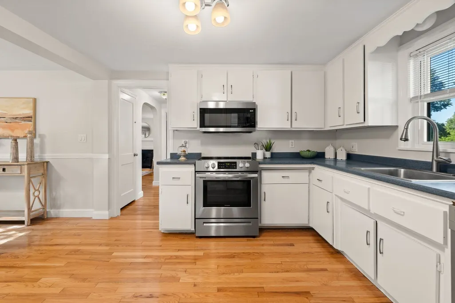
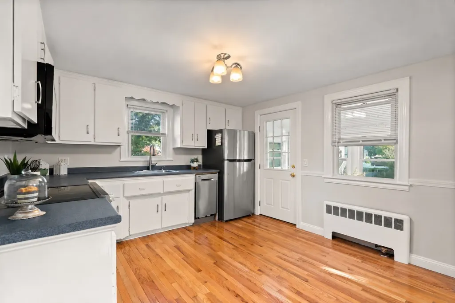
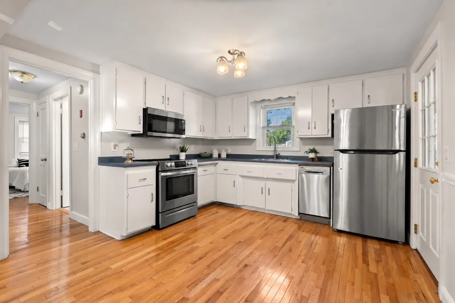
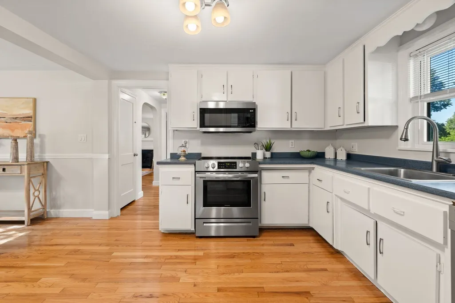
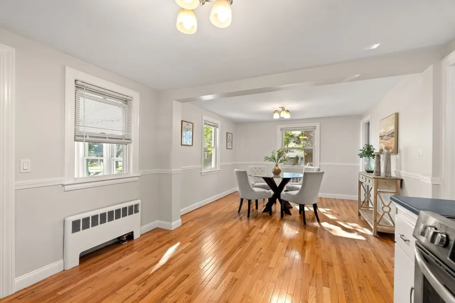
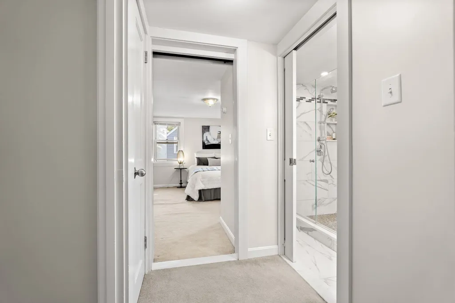
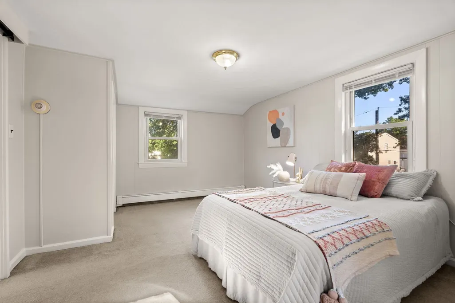
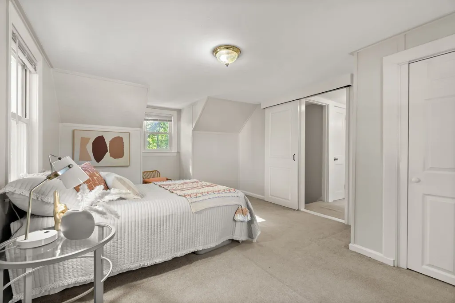
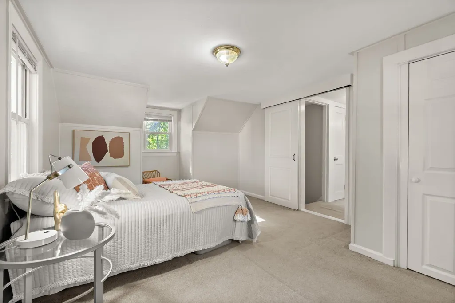
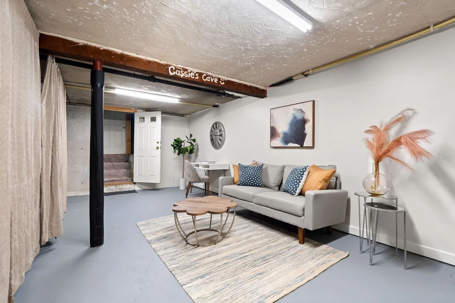
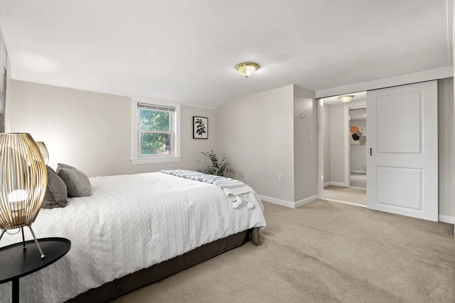
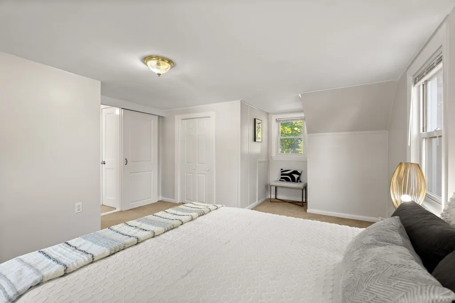
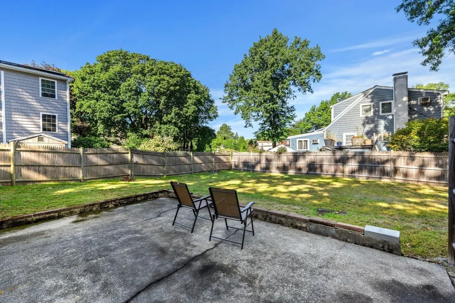
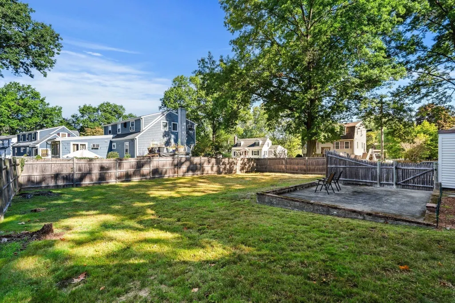
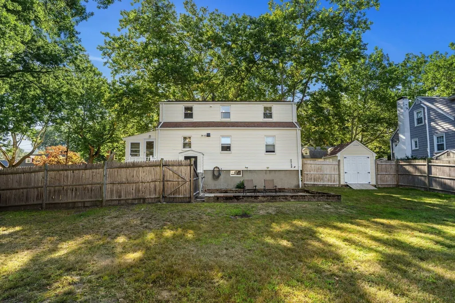
There’s something easy and inviting about life at 27 Sycamore Road. Tucked into a quiet, established Melrose neighborhood on a loop-style street with minimal through traffic, this charming Cape offers the kind of setting that makes you want to settle in and stay awhile. Freshly painted throughout, the home feels bright, clean, and ready for its next chapter. Start your mornings with coffee in the sunny three-season porch, gather around the fireplace on cooler evenings, or spend warm afternoons relaxing and entertaining in the fenced backyard. Inside, hardwood floors and comfortable living spaces create a warm, welcoming feel, while three bedrooms and two full baths offer flexibility for everyday life. The partially finished basement provides even more room to spread out—perfect for a playroom, home office, gym, or casual hangout space. Set on a desirable corner lot, the property also offers potential for future expansion for buyers looking to grow into the home over time. And when you’re ready to head out, Mt. Hood, nearby parks, schools, highway access, and downtown Melrose are all within easy reach. It’s a home that combines neighborhood charm, everyday comfort, and a fantastic corner lot. A Melrose gem!
| Elementary School | Middle School | High School |
|---|---|---|
| Apply Elementary School | Mvmm Middle School | Melrose High |
| Price History | |
|---|---|
| 9/16/2026 | Listed $825,000 |
General Features
| Sewer | Public Sewer |
|---|---|
| Heating | Oil |
| Cooling | None |
| Utilities | for Electric Range,for Electric Dryer |
| Roof | Shingle |
| Appliances | Electric Water Heater,Range,Dishwasher,Disposal,Microwave,Refrigerator,Washer,Dryer |
| Zoning | SRB |
| Patio/Porch Features | Porch - Enclosed,Patio |
| Architectural Style | Cape |
| Construction Materials | Frame |
| Exclusions | Please See Inclusion/Exclusion Sheet In Info Pack. |
| Year Built | 1954 |
| Electric | Circuit Breakers |
| Property Subtype | Single Family Residence |
| Tax Year | 2025 |
| Parcel Number | 657256 |
| Community Features | Public Transportation,Shopping,Park,Walk/Jog Trails,Golf,Medical Facility,Highway Access,Public School |
| County | Middlesex |
| Property Type | Residential |
| HOA | No |
| Garage Y/N | No |
| Total Rooms | 6 |
| Full Baths | 2 |
| Status | Active |
| Directions | Slayton Road to Sycamore Road |
| High School | Melrose High |
| City | Melrose |
| Disclosures | See infopack for Sellers disclosure. |
| Senior Community Y/N | No |
| MLS Area | Mount Hood |
| Lot Size Units | Acres |
| Lot Size Square Feet | 7863 |
| Elementary School | Apply |
| Property Attached Y/N | No |
| Year Built Details | Approximate |
| Tax Annual Amount | 6920 |
| Home Warranty Y/N | No |
| Middle/Junior High School | Mvmm |
| Building Area Units | Square Feet |
| Primary Bedroom Level | Second |
| Standard Status | Active |
| Year Built Source | Public Records |
| Tax Assessed Value | 699000 |
| Certified Treated | Unknown |
Interior Features
| Interior Amenities | Sun Room |
|---|---|
| Basement | Full,Walk-Out Access |
| Flooring | Wood,Tile |
| Total Fireplaces | 1 |
| Fireplace Features | Living Room |
| Kitchen Level | First |
| Air Conditioning Y/N | No |
| Heating Y/N | Yes |
| Fireplace Y/N | Yes |
| Above Grade Finished Area | 1344 |
| Laundry Features | In Basement,Electric Dryer Hookup |
| Total Bedrooms | 3 |
| Living Room Level | First |
| LivingAreaSource | Public Record |
| Kitchen Features | Flooring - Hardwood |
| Total Baths | 2 |
| Primary Bathroom Features | No |
| Living Room Features | Flooring - Hardwood,Window(s) - Picture |
| Bedroom 3 Features | Closet,Flooring - Hardwood |
| Bedroom 2 Features | Closet,Flooring - Wall to Wall Carpet |
| Dining Room Features | Flooring - Hardwood |
| Kitchen Area | 132 |
| Kitchen Length | 11 |
| Kitchen Width | 12 |
| Primary on Main | 198 |
| Second Bedroom Length | 11 |
| Second Bedroom Width | 18 |
| Bedroom 3 Area | 121 |
| Bedroom 3 Length | 11 |
| Bedroom 3 Width | 11 |
| Dining Room Area | 11 |
| Dining Room Width | 11 |
| Living Room Area | 260 |
| Living Room Length | 20 |
| Living Room Width | 13 |
| Primary Bedroom Area | 252 |
| Primary Bedroom Features | Closet,Flooring - Wall to Wall Carpet |
| Primary Bedroom Length | 14 |
| Primary Bedroom Width | 18 |
| Dining Room Level | First |
| Dining Room Area | 121 |
| Bedroom 3 Level | First |
| Second Bedroom Level | Second |
| Bathroom 1 Level | First |
| Bathroom 2 Level | Second |
Exterior Features
| Exterior Amenities | Porch - Enclosed,Patio,Fenced Yard |
|---|---|
| Fencing | Fenced/Enclosed,Fenced |
| Parking Features | Paved Drive,Off Street |
| Lot Features | Corner Lot |
| Water Source | Public |
| Total Parking | 2 |
| Lot Size Area | 0.18 |
| Foundation Details | Concrete Perimeter |
| Spa | No |
| Building Area Total | 1344 |
| Lot Size Acres | 0.18 |
| Waterfront Y/N | No |
| Road Frontage Type | Public |
Amenities
- Foreclosure
- Views
- Short Sale
- New Construction
- Adult 55+
- Lease To Own
- No HOA Fees
- Furnished
- Primary On Main
- Air Conditioning
- Seller Finance
- Green
- Fixer Upper
- Horse
- Golf
- Fireplace
- Deck
- Garage
- Basement
- Pool
Property vs Single Family Average in 02176
Price
Taxes
Year Built
Visits
 Massachusetts MLS Property Info Network (MLSPIN) - The property listing data and information set forth herein were provided to MLS Property Information Network, Inc. from third party sources, including sellers, lessors and public records, and were compiled by MLS Property Information Network, Inc. The property listing data and information are for the personal, non commercial use of consumers having a good faith interest in purchasing or leasing listed properties of the type displayed to them and
