
Golf Course

Address
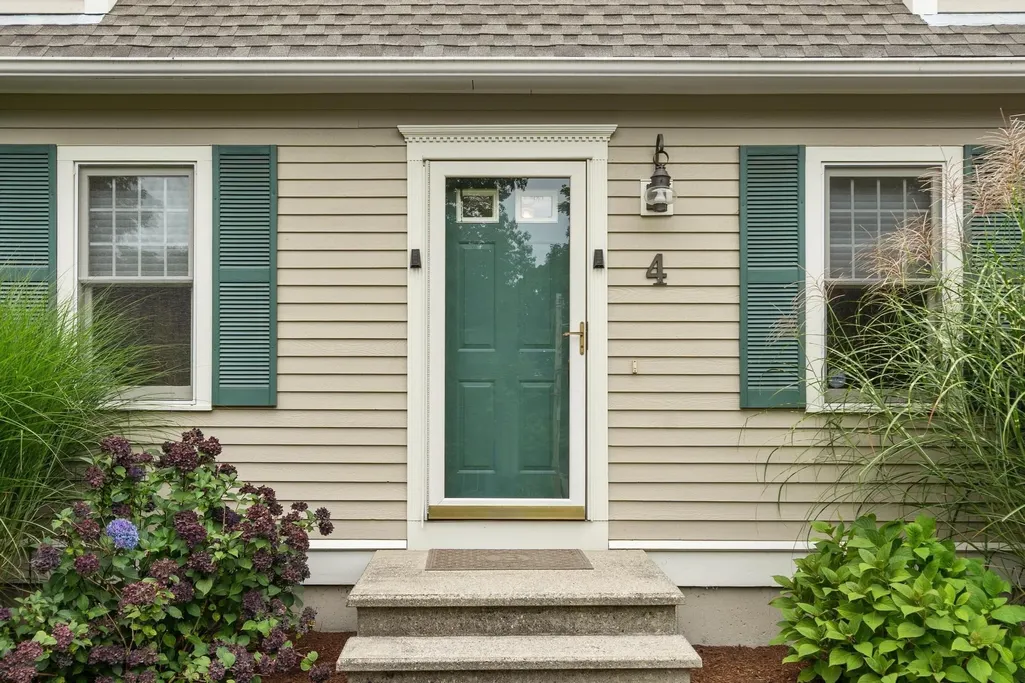
4 Pillsbury Lane, Georgetown, MA
Price
$ 799,000
Property Attributes
- MLS#73577865
- TypeSingle Family
- Listing Status Active
- CountyESSEX
- CityGeorgetown
- NeighborhoodPillsbury Pond
- Zip01833
- StyleCape
- Year Built1994
- Taxes$ 9570
- Price$ 799,000
- Bedrooms3
- Full Bathrooms2
- Half Bathrooms0
- Sqr Footage1904
- Lot Size0.35 Acres
Data Source:
Massachusetts MLS Property Info Network (MLSPIN)
Property Description
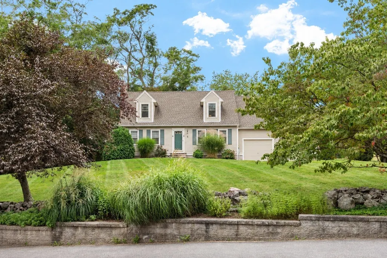
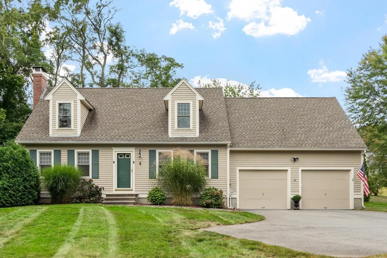
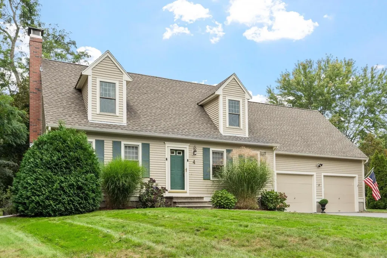
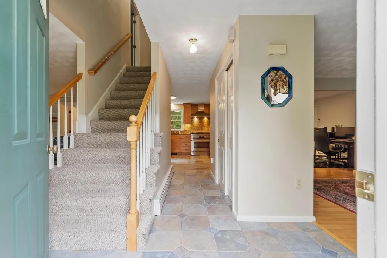
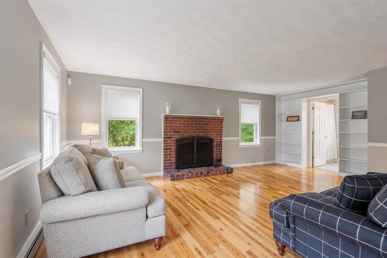
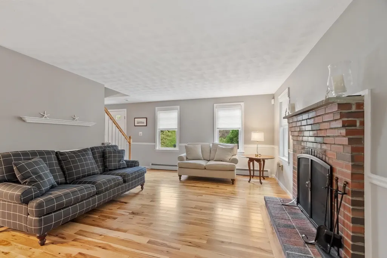
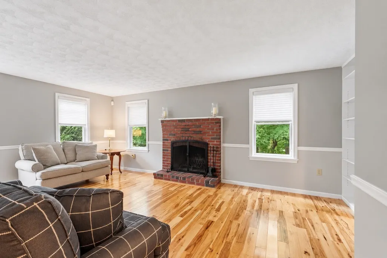
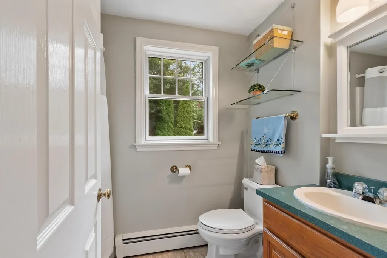
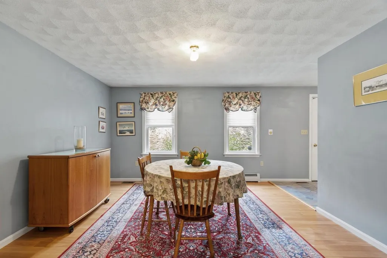
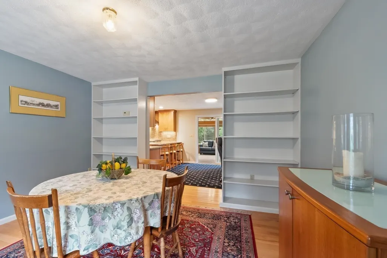
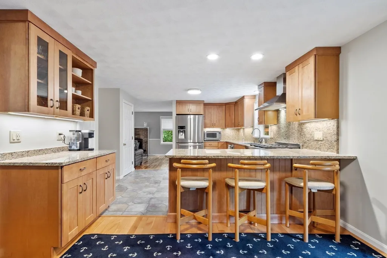
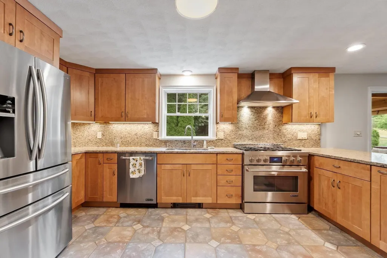
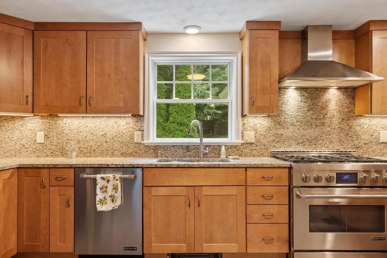
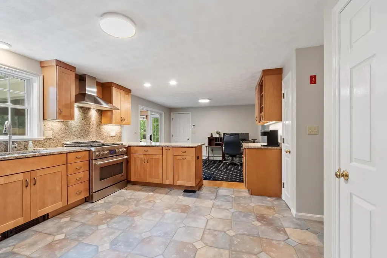
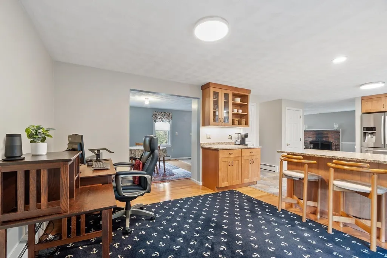
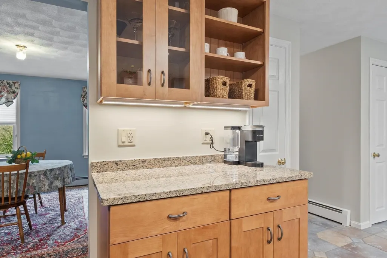
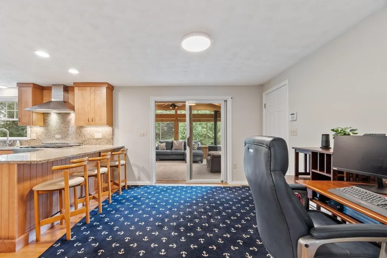
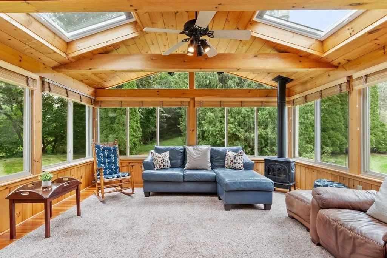
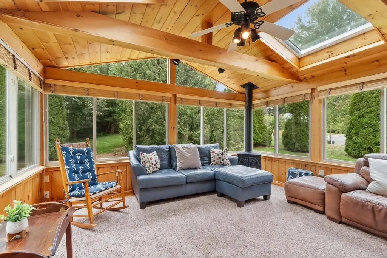
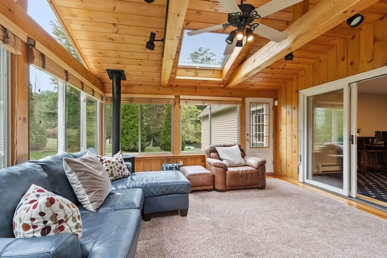
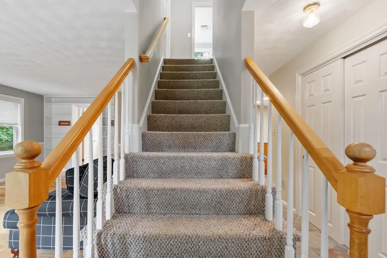
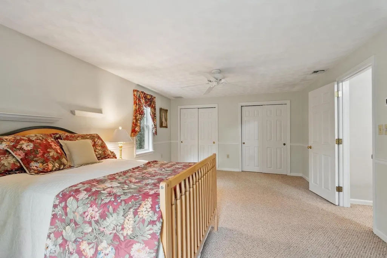
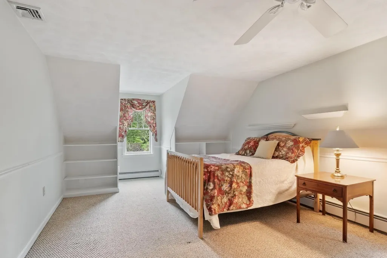
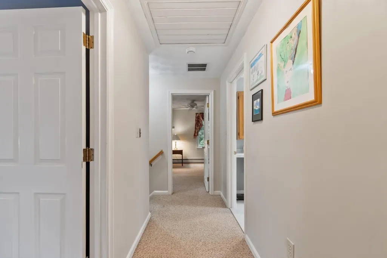
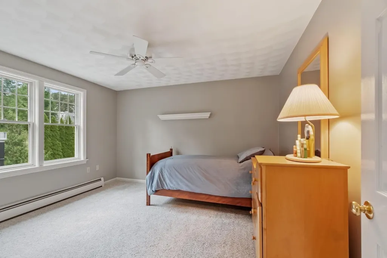
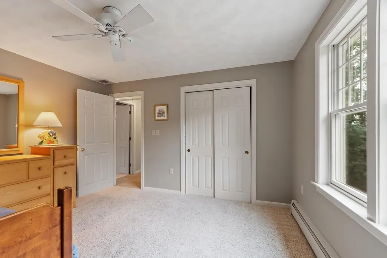
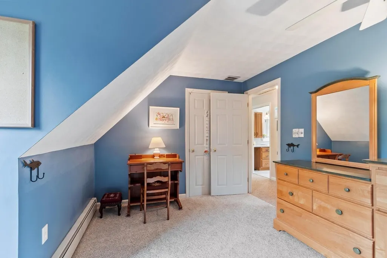
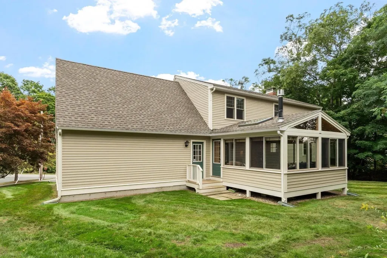
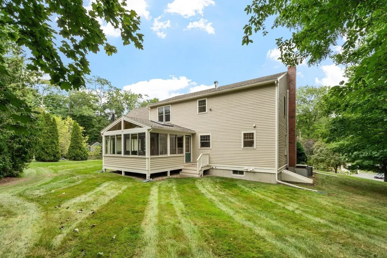
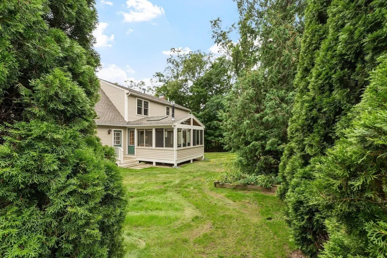
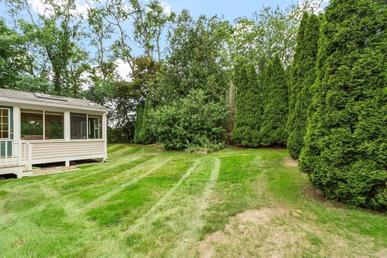
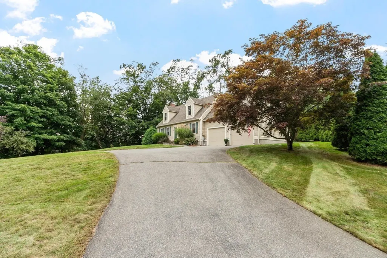
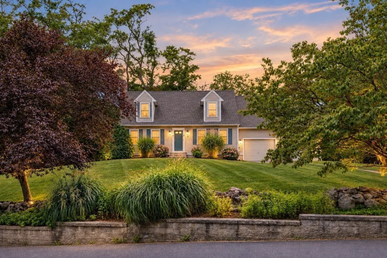
Set atop a gentle knoll in one of Georgetown’s most desirable neighborhoods, this lovely 7-room Cape is meticulously maintained and ideally located on the corner of a charming cul-de-sac. The front-to-back living room features beautiful hickory floors, a wood-burning fireplace, and custom built-in bookcases. The spacious kitchen offers granite countertops, Stainless Steel appliances, a Jenn-Air gas stove with a fabulous hood, and a convenient coffee bar. A formal dining room with hardwood floors and built in shelves adds warmth and character. The stunning sunroom is filled with natural light, showcasing two skylights, hardwood floors, wood beams, and a freestanding gas stove, with direct access to the yard. Upstairs are three generous sized bedrooms and a full bath, complemented by a second full bath on the main level. Recent upgrades include windows, heating system, and the addition of a second central air unit for 2nd floor comfort. A spacious two-car garage completes this exceptional home—don’t miss it!
| Elementary School | Middle School | High School |
|---|---|---|
| Perley/Pb Elementary School | Gmhs Middle School | GHS High School |
| Price History | |
|---|---|
| 9/16/2026 | Listed $799,000 |
General Features
| Sewer | Private Sewer |
|---|---|
| Heating | Baseboard,Natural Gas |
| Cooling | Central Air,Dual,Whole House Fan |
| Utilities | for Gas Range |
| Roof | Shingle |
| Appliances | Gas Water Heater,Range,Dishwasher,Refrigerator,Washer,Dryer,Range Hood,Gas Cooktop |
| Zoning | RA |
| Garage Spaces | 2 |
| Architectural Style | Cape |
| Security Features | Security System |
| Construction Materials | Frame |
| Year Built | 1994 |
| Electric | Circuit Breakers,200+ Amp Service |
| Property Subtype | Single Family Residence |
| Tax Year | 2026 |
| Parcel Number | 1889495 |
| Community Features | Shopping,Park,Golf,Highway Access,Public School |
| County | Essex |
| Property Type | Residential |
| HOA | No |
| Attached Garage | Yes |
| Subdivision Name | Pillsbury Pond |
| Garage Y/N | Yes |
| Total Rooms | 7 |
| Full Baths | 2 |
| Status | Active |
| Directions | East Main Street to Pillsbury Lane. Home is on the corner of Reynard Lane |
| High School | Ghs |
| City | Georgetown |
| Disclosures | Buyers to do their own due diligence to verify all information. |
| Senior Community Y/N | No |
| Lot Size Units | Acres |
| Lot Size Square Feet | 15304 |
| Carport Y/N | No |
| Elementary School | Perley/Pb |
| Property Attached Y/N | No |
| Year Built Details | Actual |
| Tax Annual Amount | 9570 |
| Home Warranty Y/N | No |
| Middle/Junior High School | Gmhs |
| Building Area Units | Square Feet |
| Primary Bedroom Level | Second |
| Standard Status | Active |
| Year Built Source | Public Records |
| Tax Assessed Value | 695500 |
| Tax Lot | 48 |
| Certified Treated | None,Unknown |
Interior Features
| Interior Amenities | Ceiling Fan(s),Sun Room |
|---|---|
| Basement | Full,Interior Entry,Sump Pump,Unfinished |
| Flooring | Tile,Carpet,Hardwood,Flooring - Hardwood |
| Total Fireplaces | 1 |
| Fireplace Features | Living Room |
| Kitchen Level | First |
| Air Conditioning Y/N | Yes |
| Heating Y/N | Yes |
| Window Features | Skylight(s) |
| Fireplace Y/N | Yes |
| Above Grade Finished Area | 1904 |
| Laundry Features | In Basement |
| Total Bedrooms | 3 |
| Living Room Level | First |
| LivingAreaSource | Measured |
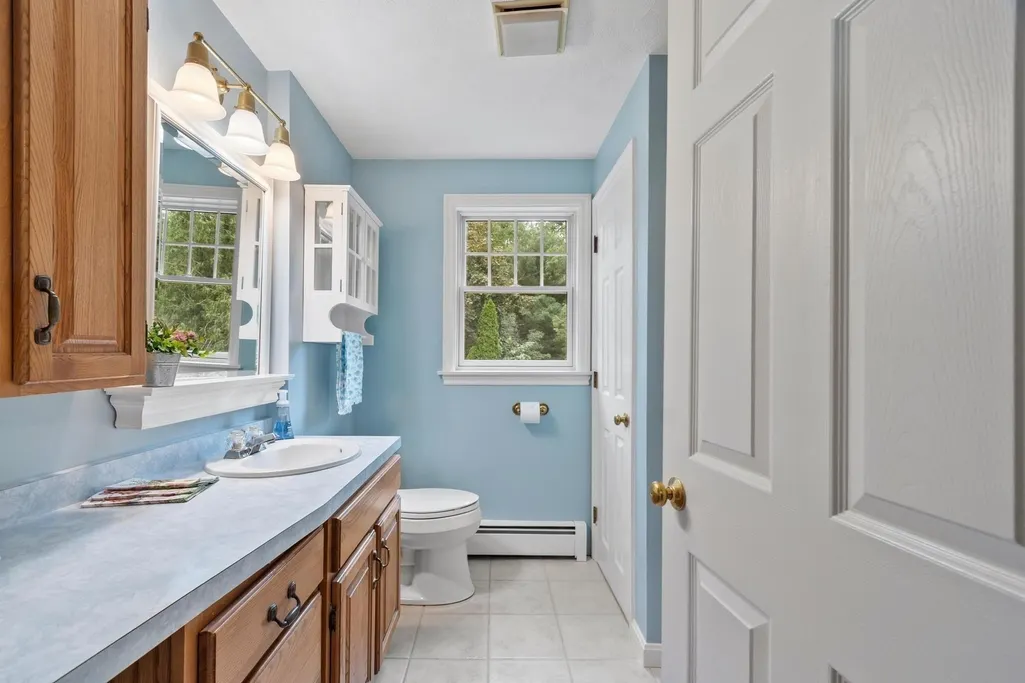
| Kitchen Features | Ceiling Fan(s),Flooring - Stone/Ceramic Tile,Countertops - Stone/Granite/Solid,Gas Stove,Peninsula |
| Total Baths | 2 |
| Living Room Features | Flooring - Hardwood |
| Bedroom 3 Features | Ceiling Fan(s),Closet,Flooring - Wall to Wall Carpet |
| Bedroom 2 Features | Ceiling Fan(s),Closet,Flooring - Wall to Wall Carpet |
| Dining Room Features | Flooring - Hardwood |
| Kitchen Area | 324 |
| Kitchen Length | 27 |
| Kitchen Width | 12 |
| Primary on Main | 180 |
| Second Bedroom Length | 15 |
| Second Bedroom Width | 12 |
| Bedroom 3 Area | 144 |
| Bedroom 3 Length | 12 |
| Bedroom 3 Width | 12 |
| Dining Room Area | 13 |
| Dining Room Width | 13 |
| Living Room Area | 260 |
| Living Room Length | 20 |
| Living Room Width | 13 |
| Primary Bedroom Area | 286 |
| Primary Bedroom Features | Ceiling Fan(s),Closet,Flooring - Wall to Wall Carpet |
| Primary Bedroom Length | 22 |
| Primary Bedroom Width | 13 |
| Dining Room Level | First |
| Dining Room Area | 169 |
| Bedroom 3 Level | Second |
| Second Bedroom Level | Second |
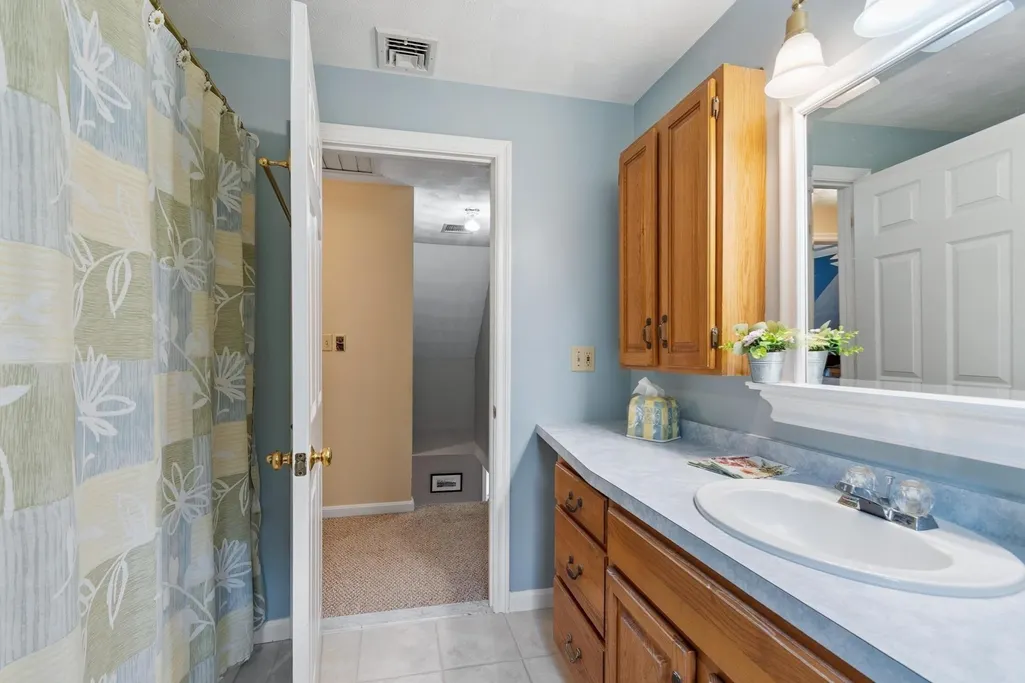
| Bathroom 1 Level | First |
| Bathroom 2 Level | Second |
Exterior Features
| Exterior Amenities | Sprinkler System |
|---|---|
| Parking Features | Attached,Garage Door Opener,Paved Drive,Off Street,Paved |
| Lot Features | Corner Lot,Wooded |
| Water Source | Public |
| Total Parking | 6 |
| Lot Size Area | 0.35 |
| Foundation Details | Concrete Perimeter |
| Spa | No |
| Building Area Total | 1904 |
| Lot Size Acres | 0.35 |
| Road Surface Type | Paved |
| Waterfront Y/N | No |
| Covered Spaces | 2 |
| Road Frontage Type | Public |
Amenities
- Foreclosure
- Views
- Short Sale
- New Construction
- Adult 55+
- Lease To Own
- No HOA Fees
- Furnished
- Primary On Main
- Air Conditioning
- Seller Finance
- Green
- Fixer Upper
- Horse
- Golf
- Fireplace
- Deck
- Garage
- Basement
- Pool
Property vs Single Family Average in 01833
Price
Taxes
Year Built
Visits
 Massachusetts MLS Property Info Network (MLSPIN) - The property listing data and information set forth herein were provided to MLS Property Information Network, Inc. from third party sources, including sellers, lessors and public records, and were compiled by MLS Property Information Network, Inc. The property listing data and information are for the personal, non commercial use of consumers having a good faith interest in purchasing or leasing listed properties of the type displayed to them and
