
Golf Course






Address
236 Winthrop St, Taunton, MA
Price
$ 950,000
Property Attributes
- MLS#73564437
- TypeSingle Family
- Listing Status Active
- CountyBRISTOL
- CityTaunton
- Zip02780
- StyleColonial,Victorian
- Year Built1888
- Taxes$ 9241
- Price$ 950,000
- Bedrooms5
- Full Bathrooms3
- Half Bathrooms4
- Sqr Footage4520
- Lot Size1.15 Acres
Data Source:
Massachusetts MLS Property Info Network (MLSPIN)
Property Description
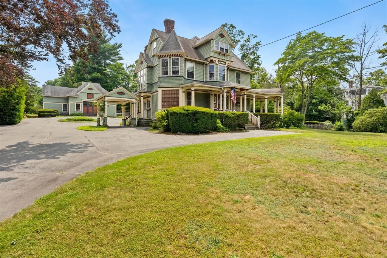
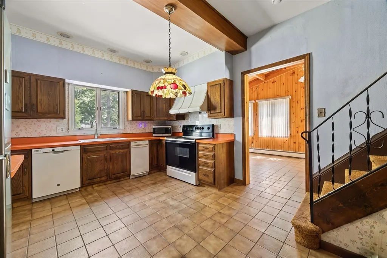
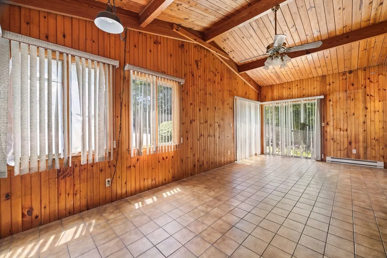
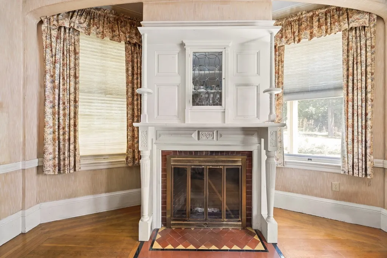
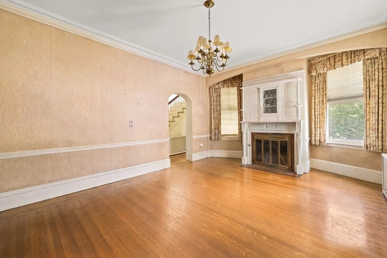
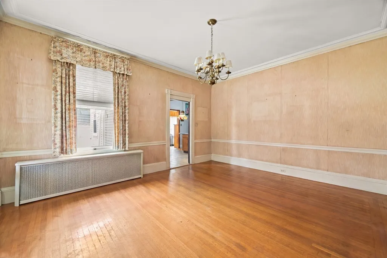
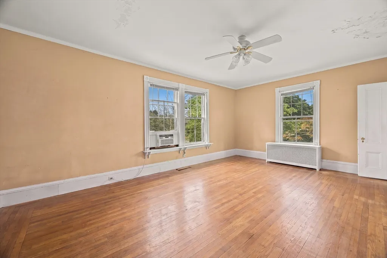
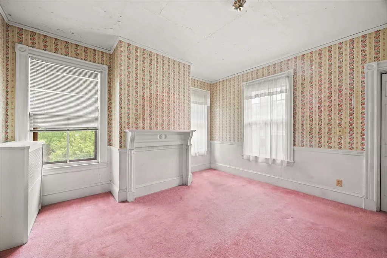
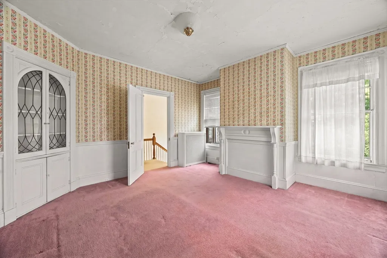
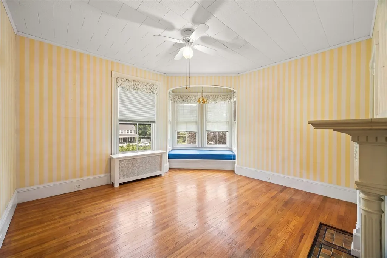
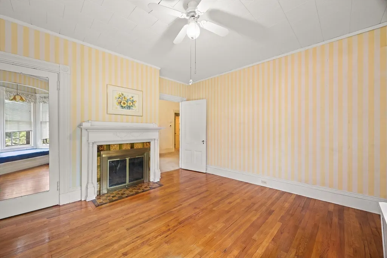
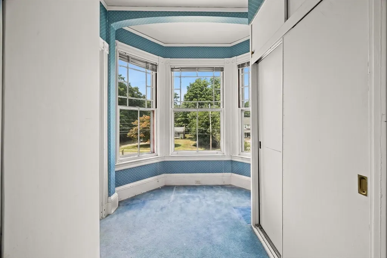
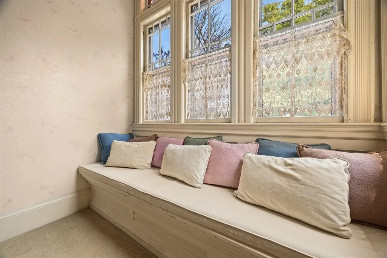
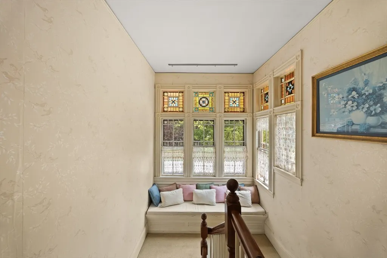
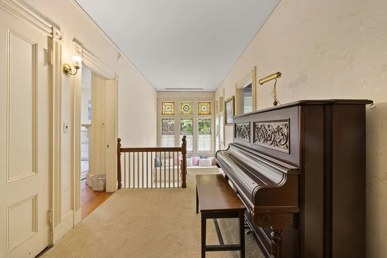
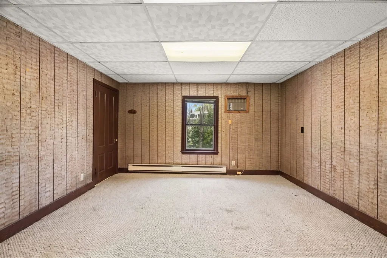
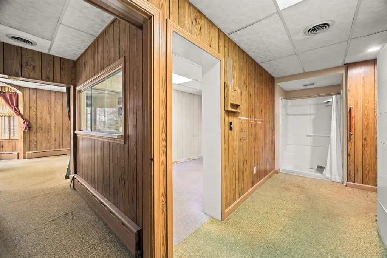
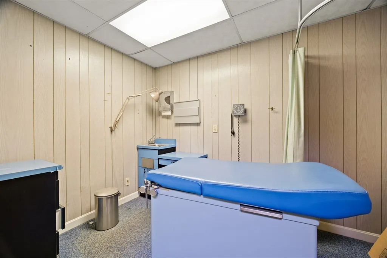
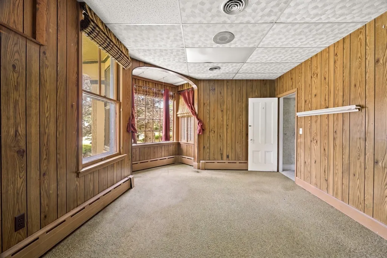
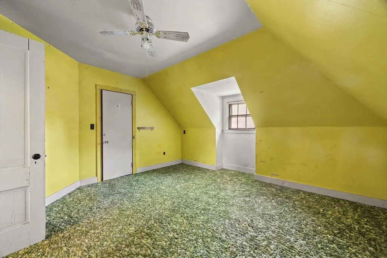
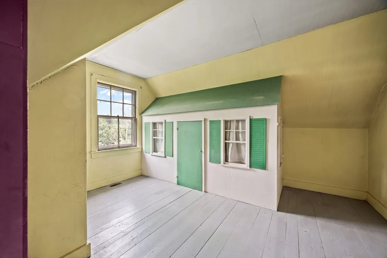
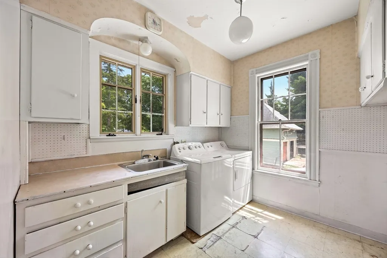
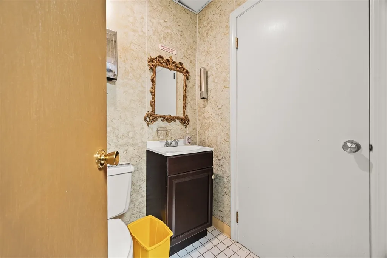
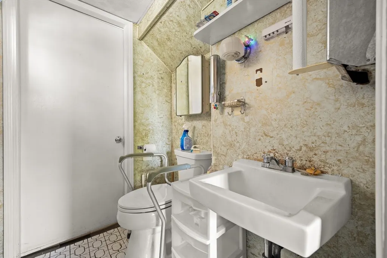
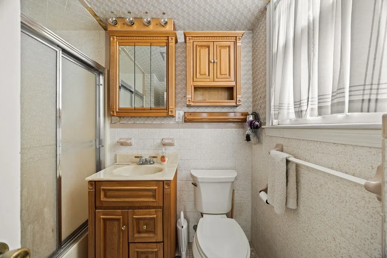
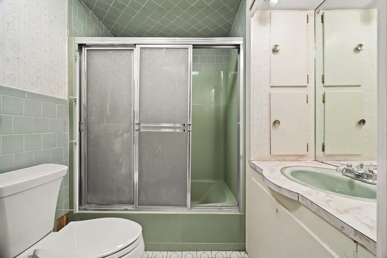
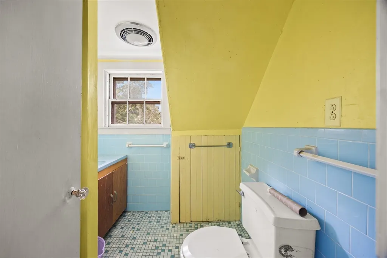
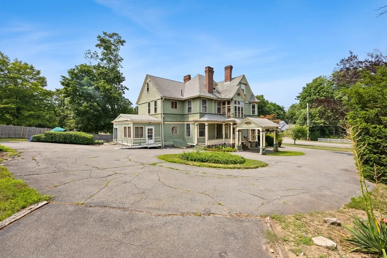
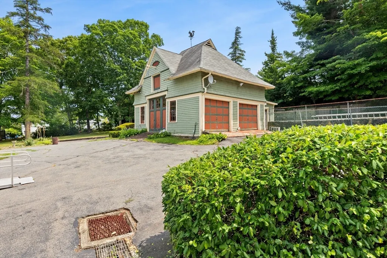
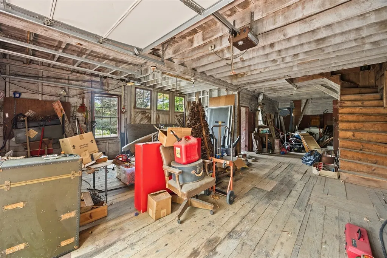
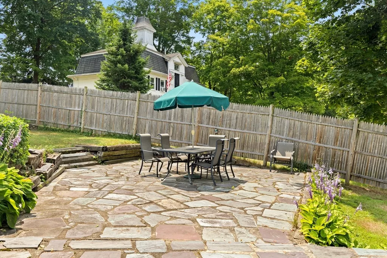
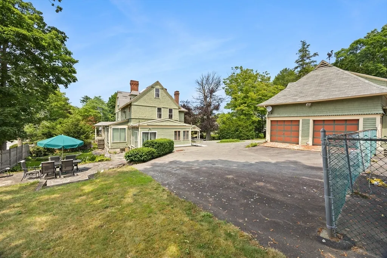
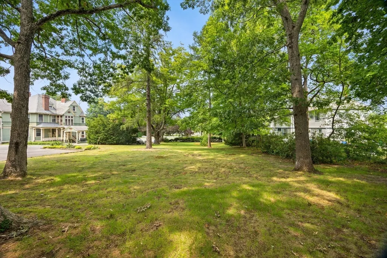
Welcome to 236 Winthrop Street, an extraordinary 1888 Queen Anne Victorian offering a rare combination of historic character, impressive space and exciting future possibilities. Prominently situated on an expansive 1.15-acre lot, this distinctive property features 17 rooms, 5 bedrooms, 3 full and 4 half baths, along with a two-story carriage house that adds even more flexibility and potential. From the moment you arrive, the home’s classic architecture and craftsmanship make a lasting impression. A beautiful wraparound porch welcomes you inside, where leaded-glass windows, intricate millwork, elaborate trim and original built-ins showcase the timeless details of this remarkable property. Generously sized rooms and a versatile floor plan provide countless opportunities to reimagine the space while preserving its historic charm. Currently configured as both a private residence and medical office, the property includes a waiting area, exam rooms, laboratory space, two half baths and dedicated office areas. This unique setup may be ideal for those seeking a live-and-work arrangement or a property that can be thoughtfully transformed to meet a variety of residential or professional needs. Outdoor amenities include flagstone patio and attached portico, creating wonderful spaces for entertaining, relaxing and enjoying the property’s substantial grounds. The two-story carriage house offers additional possibilities for storage, a workshop or future conversion for a possible ADU, subject to applicable approvals. Zoned Urban Residential, and with over 225 feet of frontage the oversized 1.15-acre parcel may also present opportunities for expansion or future development. Buyers and agents are encouraged to perform their own due diligence regarding permitted uses, subdivision potential and required municipal approvals. Rich in history and filled with architectural beauty, this stately home is ready for its next chapter. Whether restored as a grand single-family residence, adapted for a new use or explored for its development potential, this one-of-a-kind property offers space, versatility and opportunity that are difficult to find.
| Price History | |
|---|---|
| 8/17/2026 | Listed $950,000 |
General Features
| Sewer | Public Sewer |
|---|---|
| Heating | Forced Air,Natural Gas |
| Cooling | None |
| Roof | Shingle |
| Appliances | Gas Water Heater,Range,Dishwasher,Trash Compactor,Microwave,Refrigerator,Washer,Dryer,Range Hood |
| Zoning | 3.31 |
| Garage Spaces | 2 |
| Patio/Porch Features | Porch,Patio |
| Architectural Style | Colonial,Victorian |
| Construction Materials | Frame |
| Year Built | 1888 |
| Electric | Circuit Breakers |
| Property Subtype | Single Family Residence |
| Tax Year | 2026 |
| Parcel Number | M:0076 B:0000 L:02820,2967623 |
| Community Features | Public Transportation,Shopping,Park,Golf,Medical Facility |
| Accessibility | Accessible Entrance |
| County | Bristol |
| Property Type | Residential |
| HOA | No |
| Attached Garage | No |
| Garage Y/N | Yes |
| Other Structures | Barn/Stable,Gazebo |
| Waterview | No |
| Total Rooms | 17 |
| Full Baths | 3 |
| Status | Active |
| Directions | Winthrop Street is RT 44 |
| City | Taunton |
| Senior Community Y/N | No |
| Lot Size Units | Acres |
| Lot Size Square Feet | 50094 |
| Carport Y/N | No |
| Property Attached Y/N | No |
| Year Built Details | Approximate |
| Tax Annual Amount | 9241 |
| Home Warranty Y/N | No |
| Building Area Units | Square Feet |
| Primary Bedroom Level | Second |
| Standard Status | Active |
| Year Built Source | Public Records |
| Tax Assessed Value | 829500 |
| Certified Treated | Unknown |
Interior Features
| Basement | Full,Partially Finished,Bulkhead |
|---|---|
| Flooring | Wood,Tile,Carpet |
| Total Fireplaces | 4 |
| Kitchen Level | First |
| Air Conditioning Y/N | No |
| Heating Y/N | Yes |
| Fireplace Y/N | Yes |
| Above Grade Finished Area | 4520 |
| Half Baths | 4 |
| Laundry Features | Second Floor |
| Total Bedrooms | 5 |
| Living Room Level | First |
| LivingAreaSource | Appraiser |
| Total Baths | 7 |
| Primary Bathroom Features | Yes |
| Family Room Level | First |
| Dining Room Level | First |
| Bedroom 5 Level | Third |
| Bedroom 4 Level | Second |
| Bedroom 3 Level | Second |
| Second Bedroom Level | Second |
| Bathroom 1 Level | First |
| Bathroom 2 Level | Second |
| Bathroom 3 Level | Third |
Exterior Features
| Exterior Amenities | Porch,Patio,Rain Gutters,Barn/Stable,Gazebo |
|---|---|
| Parking Features | Detached,Paved |
| Lot Features | Cleared |
| Water Source | Public |
| Total Parking | 14 |
| Lot Size Area | 1.15 |
| Foundation Details | Stone |
| Spa | No |
| Building Area Total | 4520 |
| Lot Size Acres | 1.15 |
| Waterfront Y/N | No |
| Covered Spaces | 2 |
| Road Frontage Type | Public |
Amenities
- Foreclosure
- Views
- Short Sale
- New Construction
- Adult 55+
- Lease To Own
- No HOA Fees
- Furnished
- Primary On Main
- Air Conditioning
- Seller Finance
- Green
- Fixer Upper
- Horse
- Golf
- Fireplace
- Deck
- Garage
- Basement
- Pool
Property vs Single Family Average in 02780
Price
Taxes
Year Built
Visits
 Massachusetts MLS Property Info Network (MLSPIN) - The property listing data and information set forth herein were provided to MLS Property Information Network, Inc. from third party sources, including sellers, lessors and public records, and were compiled by MLS Property Information Network, Inc. The property listing data and information are for the personal, non commercial use of consumers having a good faith interest in purchasing or leasing listed properties of the type displayed to them and
