
New Construction - Golf Course - Eco Friendly
Address
11 Viking Road, Winchester, MA
Price
$ 3,600,000
Property Attributes
- MLS#73556474
- TypeSingle Family
- Listing Status Active
- CountyMIDDLESEX
- CityWinchester
- NeighborhoodWest side - on a cul de sac
- Zip01890
- StyleColonial
- Year Built2026
- Taxes$ 16132
- Price$ 3,600,000
- Bedrooms7
- Full Bathrooms7
- Half Bathrooms1
- Sqr Footage7429
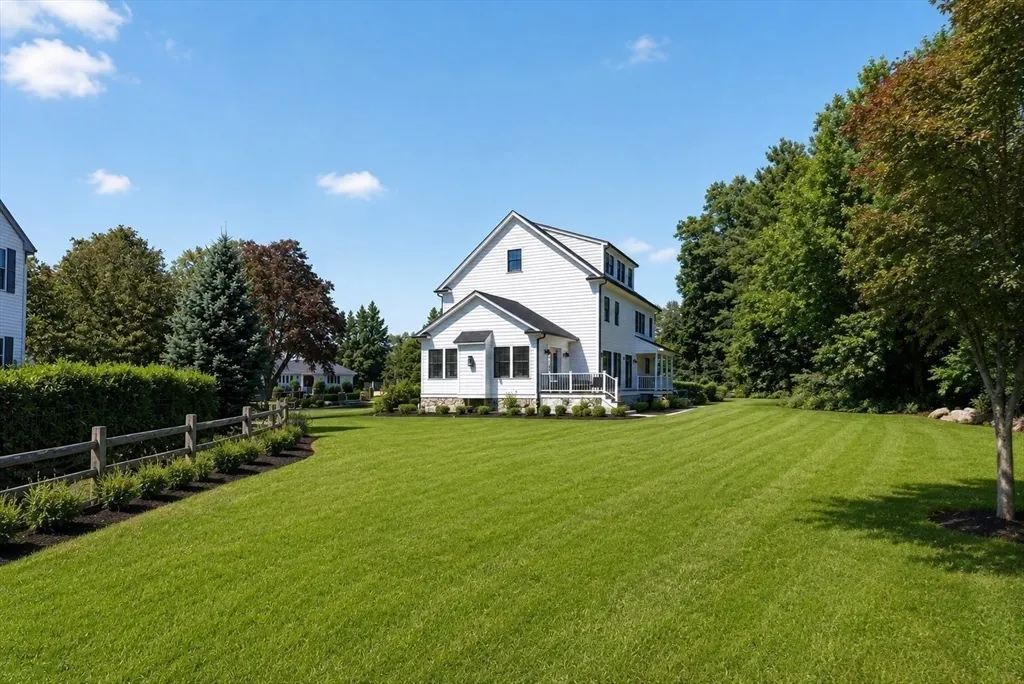
- Lot Size0.57 Acres
Data Source:
Massachusetts MLS Property Info Network (MLSPIN)
Property Description
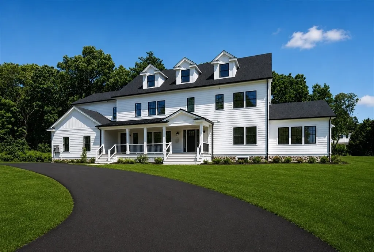
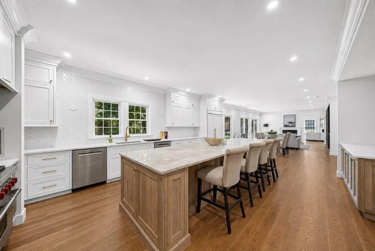
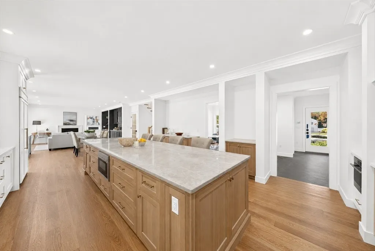
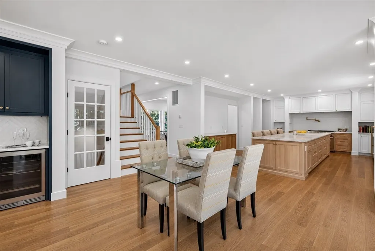
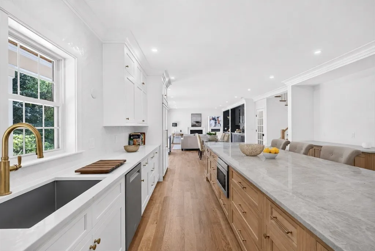
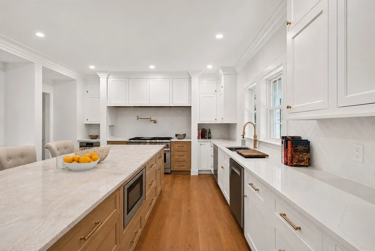
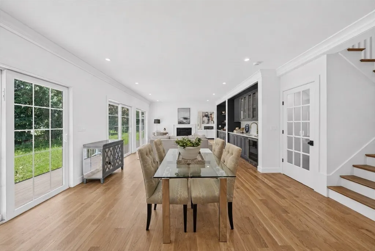
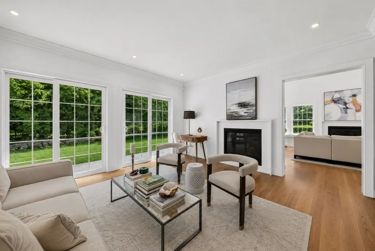
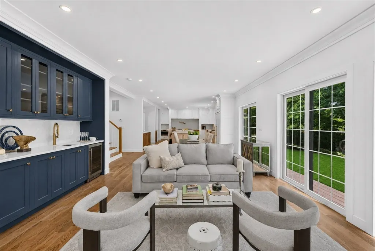
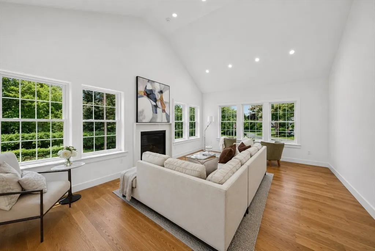
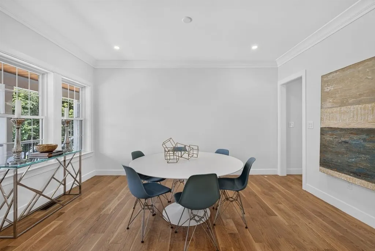
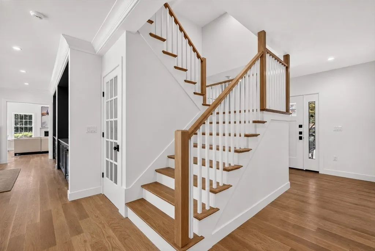
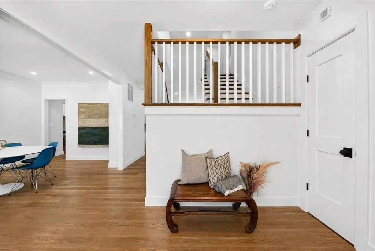
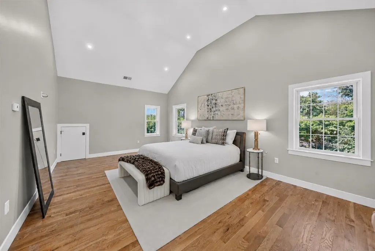
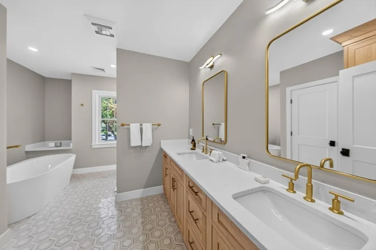
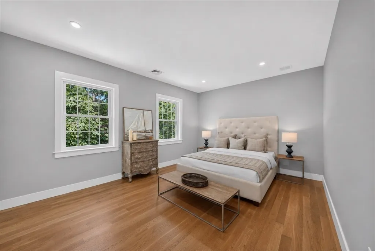
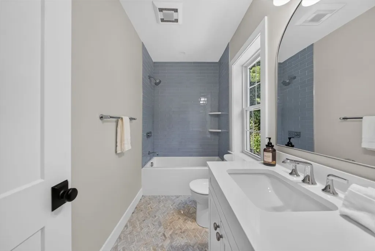
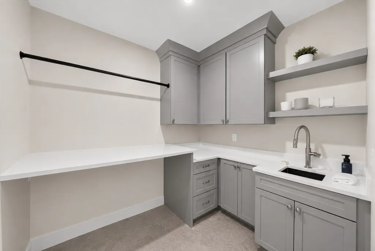
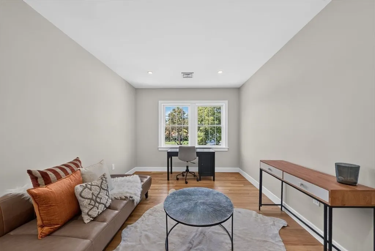
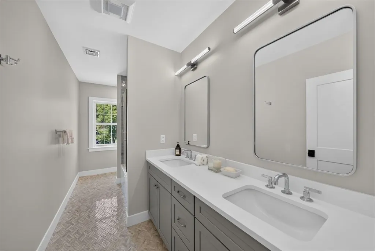
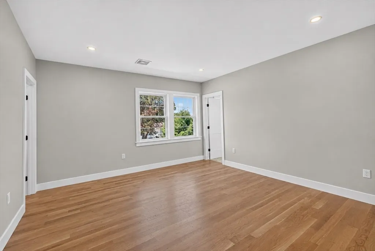
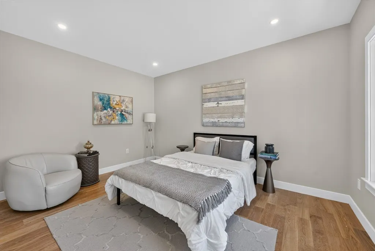
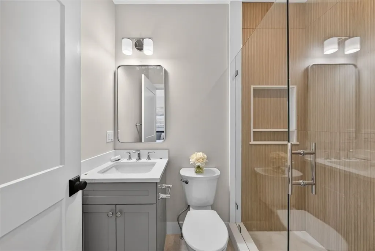
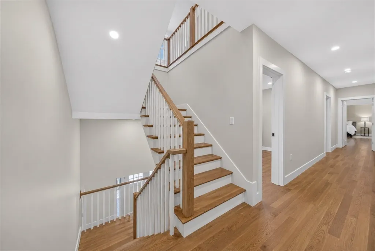
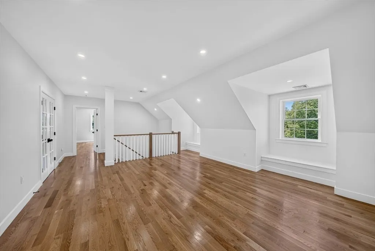
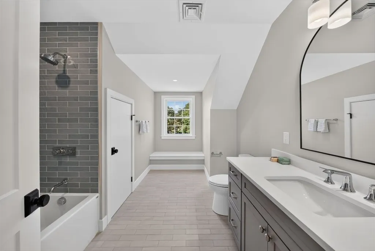
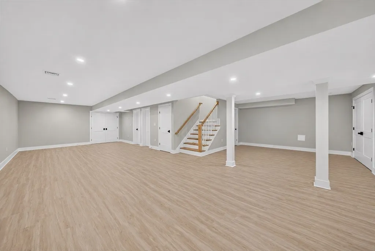
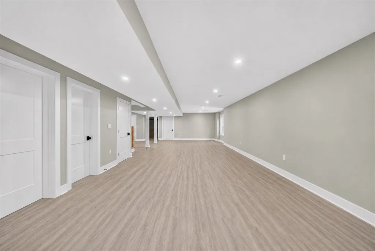
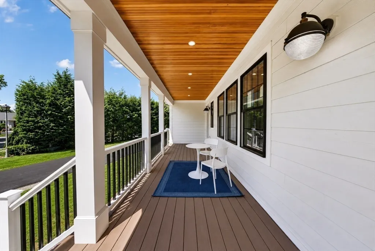
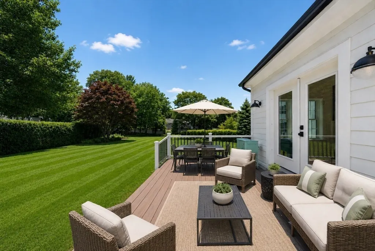
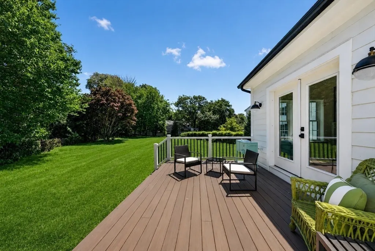
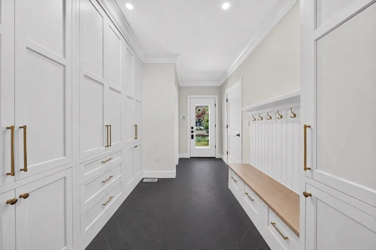
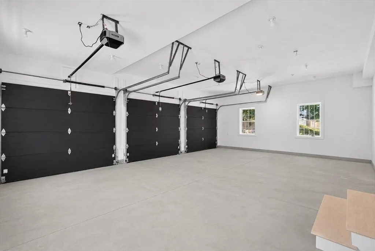
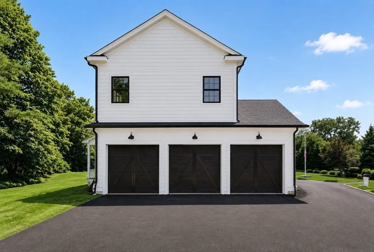
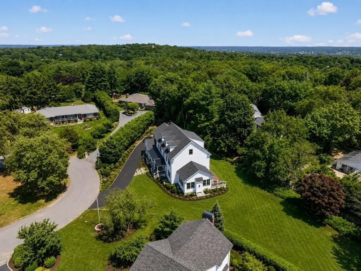
Spectacular ground-up NEW construction set on an expansive, level lot of 24,688 square foot lot at the end of a quiet Winchester cul-de-sac. Newly completed and ready for immediate occupancy, this exceptional residence offers more than 7,000 square feet of beautifully finished living space, combining impressive scale, refined design, privacy and convenience just moments from Winchester Country Club. Designed with entertaining in mind, the residence features seven spacious bedrooms and 7.5 designer baths, providing beautifully appointed private retreats for family and guests. At the heart of the home is a chef’s kitchen, thoughtfully designed with custom cabinetry, generous preparation and gathering spaces, and an impressive suite of appliances including a 48" Wolf gas stove, Sub-Zero fridge, double ovens, 2 Bosch dishwashers. steam oven, built in microwave and wine fridge. The kitchen flows seamlessly into expansive, light-filled lamily, living and dining spaces, creating an inviting setting for large gatherings, celebrations, and relaxed everyday living. The flexible floor plan is perfectly suited to today’s lifestyle, with dedicated spaces for a professional home office, private fitness studio, and expansive recreation area. Set on more than half an acre of private grounds, the property also features a three-car garage, and excellent potential for a future pool and exceptional outdoor entertaining spaces. A rare opportunity to own a substantial, newly built home in an ideal Winchester setting, conveniently located near the town center, dining, schools, recreational amenities, hiking trails, Winchester Country Club and Wright Locke Farm.
| Elementary School | Middle School | High School |
|---|---|---|
| Vinson-Owen Elementary School | McCall Middle School | Winchester Hs |
| Price History | |
|---|---|
| 7/29/2026 | Listed $3,600,000 |
General Features
| Sewer | Public Sewer |
|---|---|
| Heating | Forced Air,Propane |
| Cooling | Central Air |
| Utilities | for Gas Range |
| Roof | Shingle |
| Appliances | Range,Oven,Dishwasher,Disposal,Microwave,Refrigerator,Freezer,Wine Refrigerator |
| Zoning | RDA |
| Garage Spaces | 3 |
| Patio/Porch Features | Porch,Deck |
| Architectural Style | Colonial |
| Construction Materials | Frame |
| Year Built | 2026 |
| Property Subtype | Single Family Residence |
| Tax Year | 2025 |
| Parcel Number | 900708 |
| Community Features | Public Transportation,Shopping,Pool,Tennis Court(s),Park,Walk/Jog Trails,Stable(s),Golf,Medical Facility,Bike Path,Conservation Area,Highway Access,House of Worship,Private School,Public School,T-Sta |
| County | Middlesex |
| Property Type | Residential |
| HOA | No |
| Attached Garage | Yes |
| Energy Efficient | Thermostat |
| Subdivision Name | West side,on a cul de sac |
| Garage Y/N | Yes |
| Waterview | No |
| Total Rooms | 17 |
| Full Baths | 7 |
| Status | Active |
| Directions | Ridge to Viking |
| High School | Winchester Hs |
| City | Winchester |
| Disclosures | Buyer to do Due Diligence for possible ADU construction or to add a pool if desired. Buyer to do own due dilligence. |
| Senior Community Y/N | No |
| Lot Size Units | Acres |
| Lot Size Square Feet | 24886 |
| Carport Y/N | No |
| Elementary School | Vinson-Owen |
| Property Attached Y/N | No |
| Year Built Details | Approximate |
| Tax Annual Amount | 16132 |
| Home Warranty Y/N | No |
| Middle/Junior High School | Mccall |
| Building Area Units | Square Feet |
| Standard Status | Active |
| Year Built Source | Builder |
| Tax Assessed Value | 1454600 |
| Certified Treated | None |
Interior Features
| Interior Amenities | Wet Bar |
|---|---|
| Basement | Full,Finished,Walk-Out Access,Interior Entry |
| Flooring | Tile,Hardwood |
| Total Fireplaces | 2 |
| Air Conditioning Y/N | Yes |
| Heating Y/N | Yes |
| Window Features | Insulated Windows |
| Fireplace Y/N | Yes |
| Above Grade Finished Area | 5452 |
| Half Baths | 1 |
| Total Bedrooms | 7 |
| Below Grade Finished Area | 1977 |
| LivingAreaSource | Other |
| Total Baths | 8 |
| Primary Bathroom Features | Yes |
Exterior Features
| Exterior Amenities | Porch,Deck,Professional Landscaping,Sprinkler System |
|---|---|
| Parking Features | Attached,Garage Door Opener,Storage,Garage Faces Side,Paved Drive,Off Street,Paved |
| Lot Features | Cul-De-Sac,Level |
| Water Source | Public |
| Total Parking | 10 |
| Lot Size Area | 0.57 |
| Foundation Details | Concrete Perimeter |
| Spa | No |
| Building Area Total | 7429 |
| Lot Size Acres | 0.57 |
| Waterfront Y/N | No |
| Covered Spaces | 3 |
| Door Features | Insulated Doors |
| Road Frontage Type | Public |
Amenities
- Foreclosure
- Views
- Short Sale
- New Construction
- Adult 55+
- Lease To Own
- No HOA Fees
- Furnished
- Primary On Main
- Air Conditioning
- Seller Finance
- Green
- Fixer Upper
- Horse
- Golf
- Fireplace
- Deck
- Garage
- Basement
- Pool
Property vs Single Family Average in 01890
Price
Taxes
Year Built
Visits
 Massachusetts MLS Property Info Network (MLSPIN) - The property listing data and information set forth herein were provided to MLS Property Information Network, Inc. from third party sources, including sellers, lessors and public records, and were compiled by MLS Property Information Network, Inc. The property listing data and information are for the personal, non commercial use of consumers having a good faith interest in purchasing or leasing listed properties of the type displayed to them and
