
Primary on Main







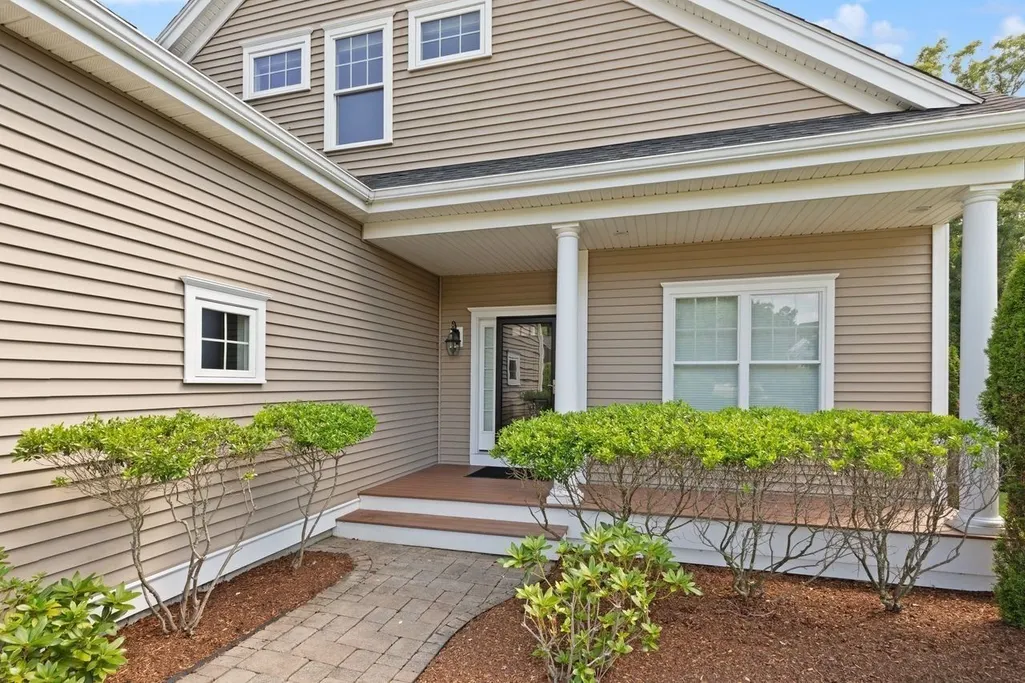
Address
43 Winterberry Ln, Easton, MA
Price
$ 899,000
Property Attributes
- MLS#73540058
- TypeSingle Family
- Listing Status Extended
- CountyBRISTOL
- CityEaston
- NeighborhoodWinterberry Hills Estates
- Zip02356
- StyleCape
- Year Built2011
- Taxes$ 11644
- Price$ 899,000
- Bedrooms3
- Full Bathrooms3
- Half Bathrooms1
- Sqr Footage3306
- Lot Size0.21 Acres
Data Source:
Massachusetts MLS Property Info Network (MLSPIN)
Property Description
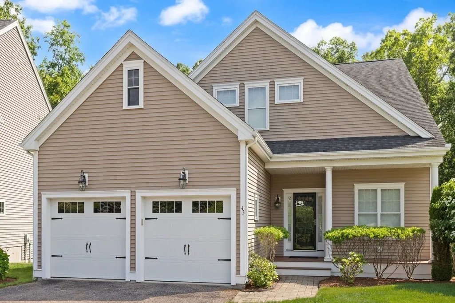
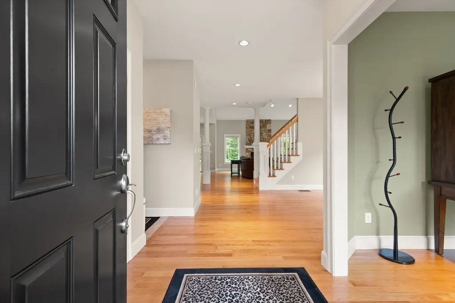
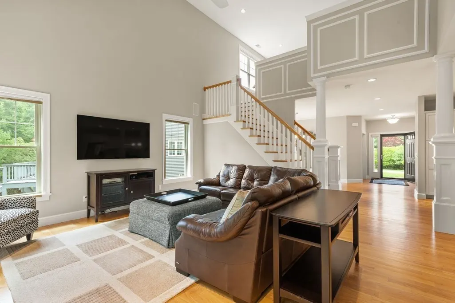
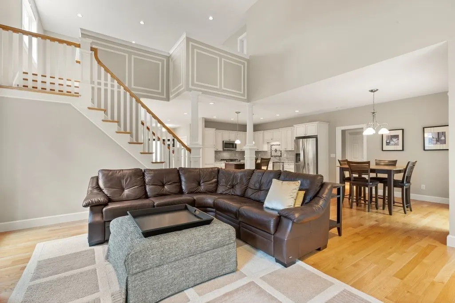
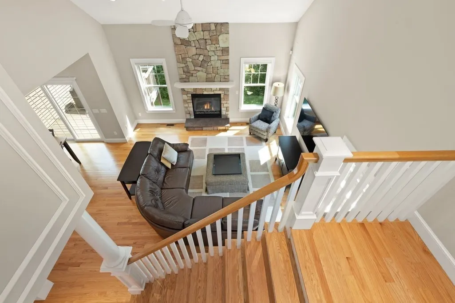
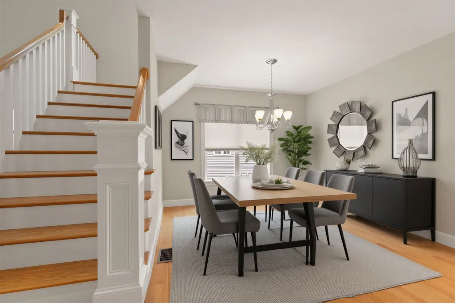
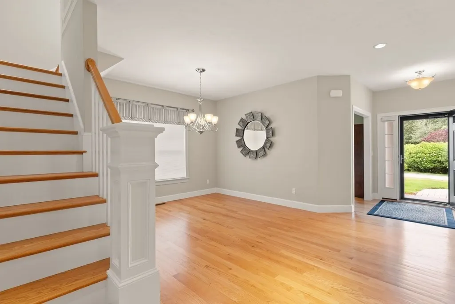
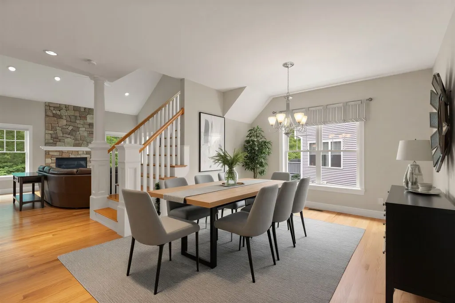
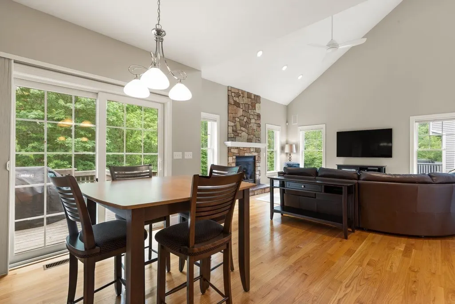
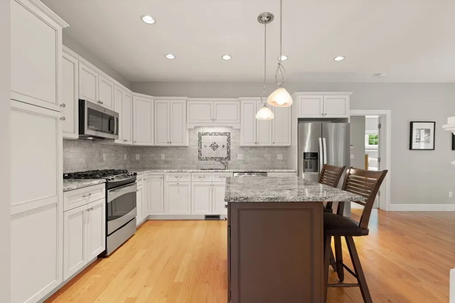
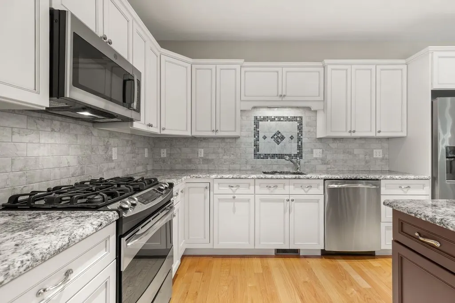
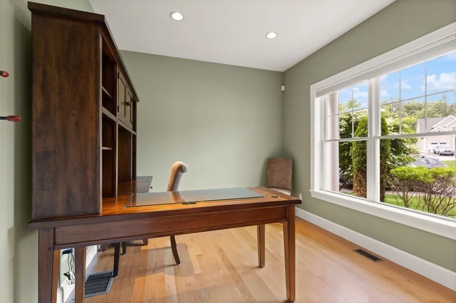
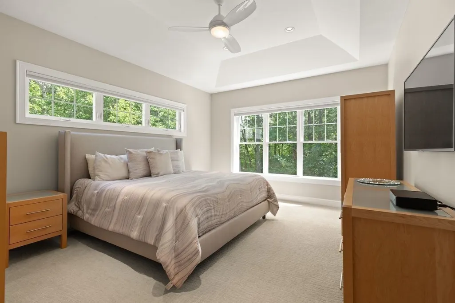
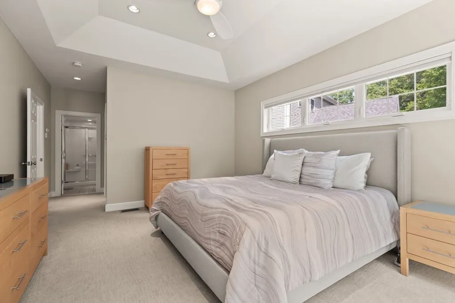
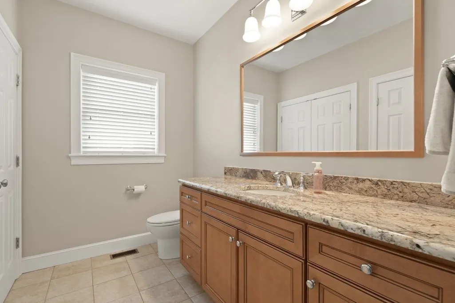
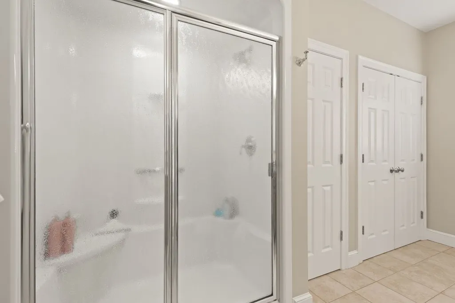
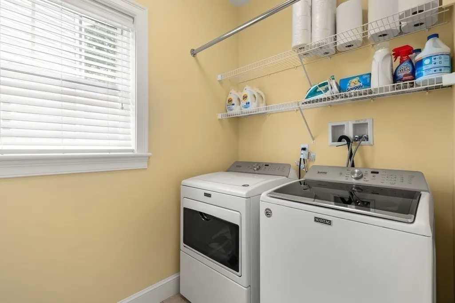
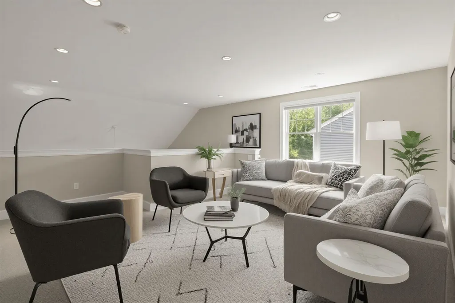
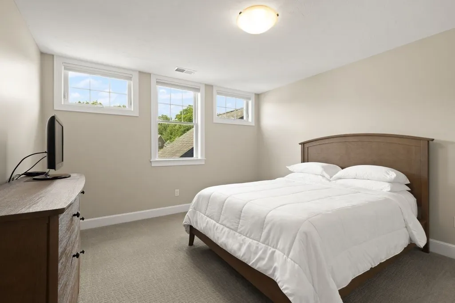
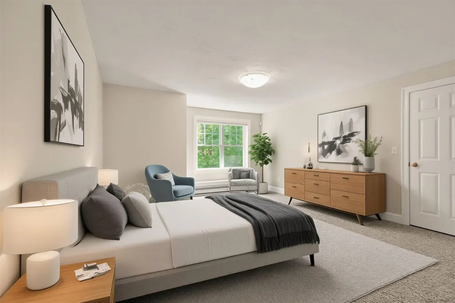
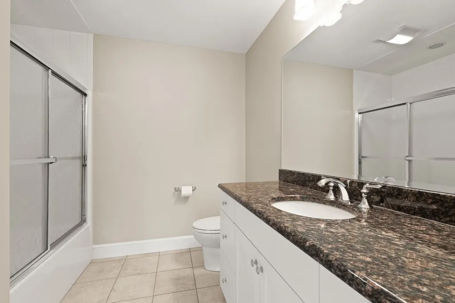
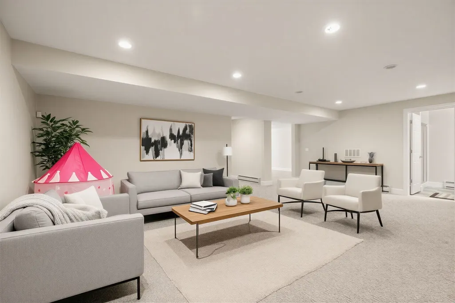
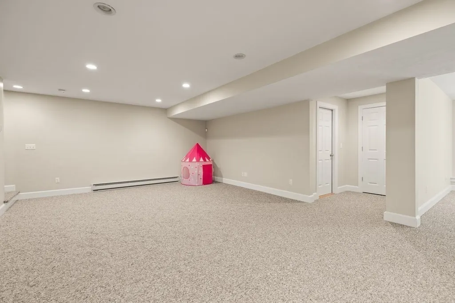
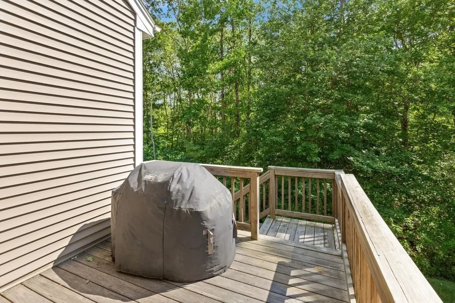
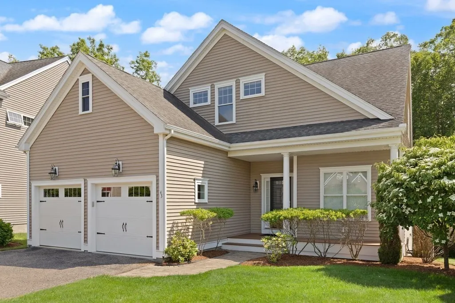
EXPERIENCE REFINED LIVING... this EXCEPTIONAL 2–3 bedroom, 3.5 bath residence offers over 3,300 sq ft in the most coveted Winterberry Hills Estates! Designed for both ELEGANCE & COMFORT, this home showcases a DRAMATIC CATHEDRAL family room w/a striking STONE-FRONT FIREPLACE & an effortless OPEN FLOOR PLAN ideal for entertaining. The BEAUTIFUL UPDATED eat-in kitchen features GRANITE countertops, SS appliances & island w/SLIDERS to a lg deck w/outdoor gas grill connection & overlooking tranquil, PVT grounds. A SERENE 1st FLOOR PRIMARY SUITE offers a tray ceiling, SUNLIT PICTURE WINDOW, walk-in closet & PRVIATE bath, complemented by a 1st floor office, laundry & half bath. Upstairs, a LARGE lofted retreat, second primary suite & versatile study/bedroom provide refined transitional accommodations. The FABULOUS finished WALK-OUT lower level expands the living space w/a LARGE OPEN BONUS SPACE & full bath...perfect for guests or recreation. THIS IS TRULY A RARE OFFERING IN A PREMIER LOCATION!
| Price History | |
|---|---|
| 6/23/2026 | Listed $919,000 |
| 7/29/2026 | 3$899,000 |
General Features
| Sewer | Private Sewer |
|---|---|
| Heating | Forced Air,Natural Gas |
| Cooling | Central Air |
| Utilities | Outdoor Gas Grill Hookup |
| Roof | Shingle |
| Appliances | Range,Dishwasher,Refrigerator,Washer,Dryer |
| Zoning | Res |
| HOA Fee | 418 |
| Garage Spaces | 2 |
| Patio/Porch Features | Porch |
| Architectural Style | Cape |
| Security Features | Security System |
| Construction Materials | Frame |
| Year Built | 2011 |
| Electric | Generator |
| Property Subtype | Single Family Residence |
| Tax Year | 2026 |
| Parcel Number | 4826164 |
| Community Features | Shopping,Tennis Court(s),Park,Medical Facility,Highway Access,House of Worship,Public School |
| Assoc Fee Paid Per | Monthly |
| County | Bristol |
| Property Type | Residential |
| HOA | Yes |
| Attached Garage | Yes |
| Subdivision Name | Winterberry Hills Estates |
| Garage Y/N | Yes |
| Total Rooms | 6 |
| Full Baths | 3 |
| Status | Extended |
| Directions | Washington St to Union St to Winterberry Ln |
| City | Easton |
| Disclosures | HOA fee includes landscaping,sewer,road maintenance and road snow removal,annual driveway cleaning and refuse removal. Property is deeded as a 2 bedroom. |
| Senior Community Y/N | No |
| Lot Size Units | Acres |
| Lot Size Square Feet | 9147 |
| Carport Y/N | No |
| Property Attached Y/N | No |
| Year Built Details | Actual |
| Tax Annual Amount | 11644.49 |
| Home Warranty Y/N | No |
| Building Area Units | Square Feet |
| Primary Bedroom Level | Main,First |
| Standard Status | Active |
| Year Built Source | Public Records |
| Tax Assessed Value | 924900 |
| Certified Treated | Unknown |
Interior Features
| Interior Amenities | Closet,Recessed Lighting,Bathroom - Full,Bathroom - With Shower Stall,Countertops - Stone/Granite/Solid,Office,Bathroom,Loft,Bonus Room,Central Vacuum |
|---|---|
| Basement | Full,Finished,Walk-Out Access,Interior Entry |
| Flooring | Tile,Carpet,Hardwood,Flooring - Hardwood,Flooring - Vinyl,Flooring - Wall to Wall Carpet |
| Total Fireplaces | 1 |
| Fireplace Features | Family Room |
| Kitchen Level | Main,First |
| Air Conditioning Y/N | Yes |
| Heating Y/N | Yes |
| Window Features | Window(s) - Picture |
| Fireplace Y/N | Yes |
| Above Grade Finished Area | 2405 |
| Half Baths | 1 |
| Total Bedrooms | 3 |
| Below Grade Finished Area | 901 |
| Main Level Bedrooms | 1 |
| Main Level Bathrooms | 2 |
| LivingAreaSource | Public Record |
| Kitchen Features | Flooring - Hardwood,Dining Area,Countertops - Stone/Granite/Solid,Kitchen Island,Cabinets - Upgraded,Deck - Exterior,Exterior Access,Open Floorplan,Recessed Lighting,Slider,Stainless Steel Appliances |
| Total Baths | 4 |
| Primary Bathroom Features | Yes |
| Bedroom 3 Features | Closet,Flooring - Wall to Wall Carpet |
| Bedroom 2 Features | Closet,Flooring - Wall to Wall Carpet |
| Dining Room Features | Flooring - Hardwood,Open Floorplan |
| Primary Bedroom Features | Bathroom - Full,Ceiling Fan(s),Walk-In Closet(s),Flooring - Wall to Wall Carpet,Window(s) - Picture,Recessed Lighting,Tray Ceiling(s) |
| Family Room Level | Main,First |
| Family Room Features | Cathedral Ceiling(s),Ceiling Fan(s),Flooring - Hardwood,Open Floorplan,Recessed Lighting |
| Dining Room Level | Main,First |
| Bedroom 3 Level | Second |
| Second Bedroom Level | Second |
| Bathroom 1 Level | Main,First |
| Bathroom 2 Level | Main,First |
| Bathroom 3 Level | Second |
Exterior Features
| Exterior Amenities | Porch,Professional Landscaping,Outdoor Gas Grill Hookup |
|---|---|
| Parking Features | Attached,Garage Door Opener,Paved Drive,Off Street,Paved |
| Lot Features | Level |
| Water Source | Public |
| Total Parking | 4 |
| Lot Size Area | 0.21 |
| Foundation Details | Concrete Perimeter |
| Spa | No |
| Building Area Total | 3306 |
| Lot Size Acres | 0.21 |
| Road Surface Type | Paved |
| Waterfront Y/N | No |
| Covered Spaces | 2 |
| Road Frontage Type | Private Road |
| Road Responsibility | Private Maintained Road |
Amenities
- Foreclosure
- Views
- Short Sale
- New Construction
- Adult 55+
- Lease To Own
- No HOA Fees
- Furnished
- Primary On Main
- Air Conditioning
- Seller Finance
- Green
- Fixer Upper
- Horse
- Golf
- Fireplace
- Deck
- Garage
- Basement
- Pool
Property vs Single Family Average in 02356
Price
Taxes
Year Built
Visits
 Massachusetts MLS Property Info Network (MLSPIN) - The property listing data and information set forth herein were provided to MLS Property Information Network, Inc. from third party sources, including sellers, lessors and public records, and were compiled by MLS Property Information Network, Inc. The property listing data and information are for the personal, non commercial use of consumers having a good faith interest in purchasing or leasing listed properties of the type displayed to them and
