
Price Reduction - Golf Course - Primary on Main



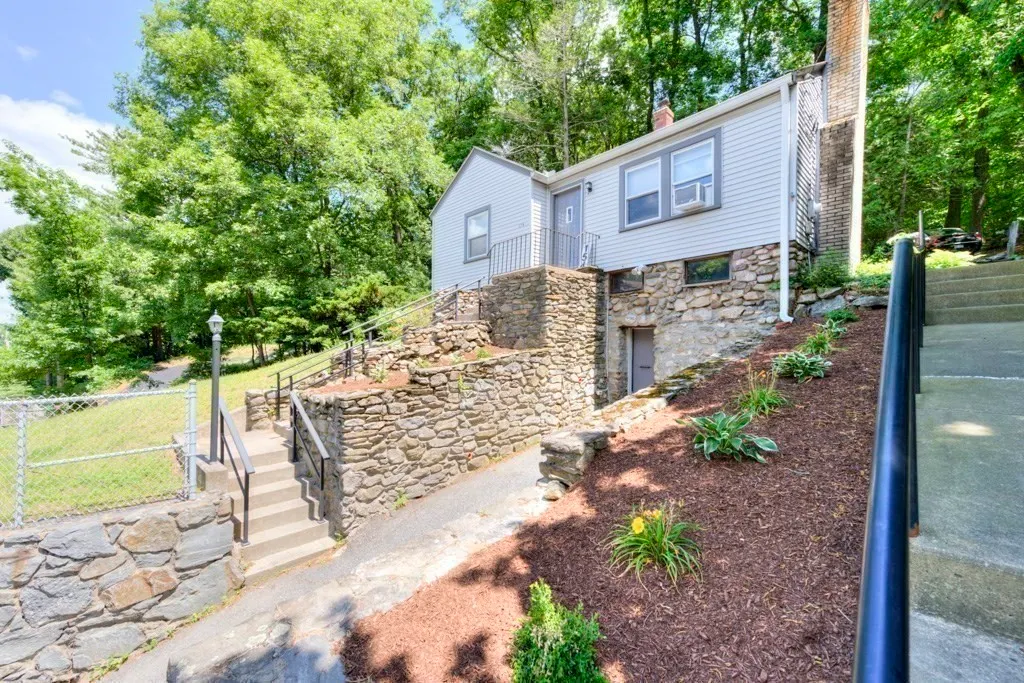
Address
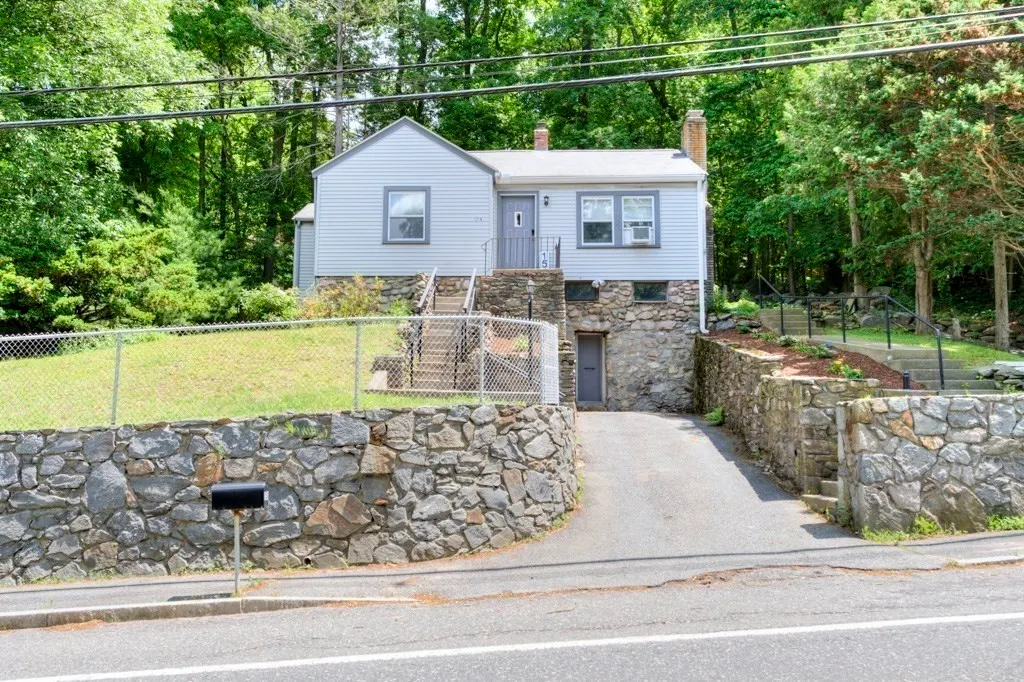
154 Boylston Street, Shrewsbury, MA
Price
$ 375,000
Property Attributes
- MLS#73535338
- TypeSingle Family
- Listing Status Active
- CountyWORCESTER
- CityShrewsbury
- Zip01545
- StyleRanch
- Year Built1950
- Taxes$ 3849
- Price$ 375,000
- Bedrooms2
- Full Bathrooms1
- Half Bathrooms0
- Sqr Footage906
- Lot Size0.21 Acres
Data Source:
Massachusetts MLS Property Info Network (MLSPIN)
Property Description
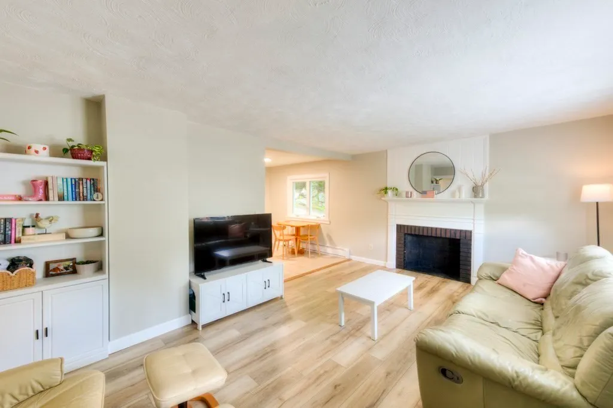
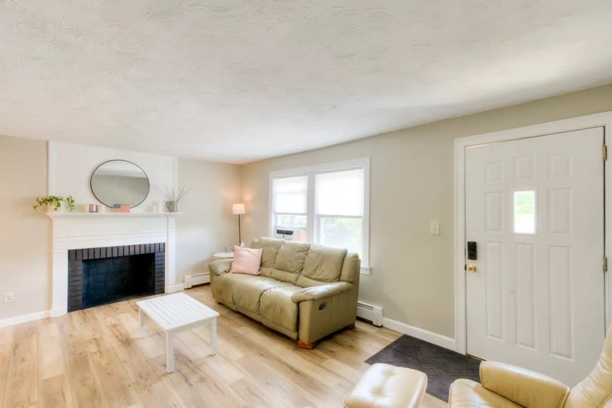
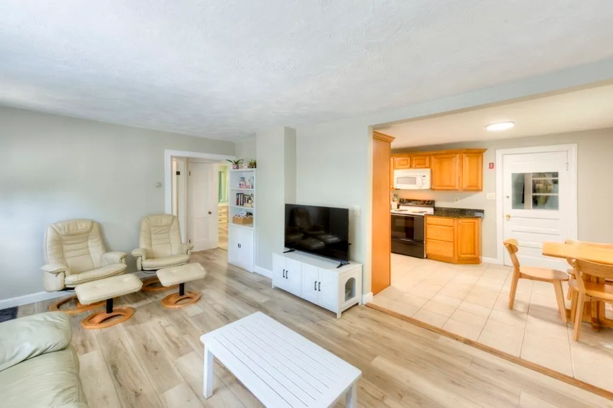
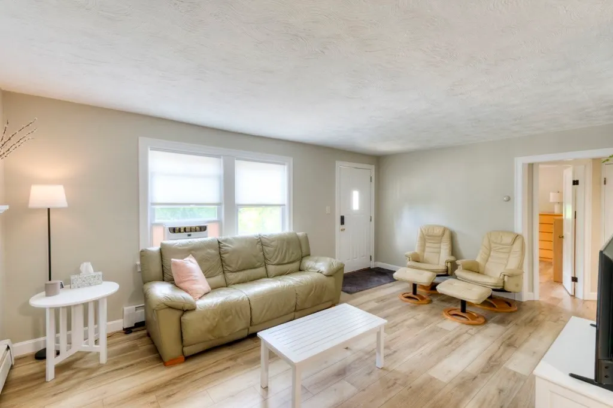
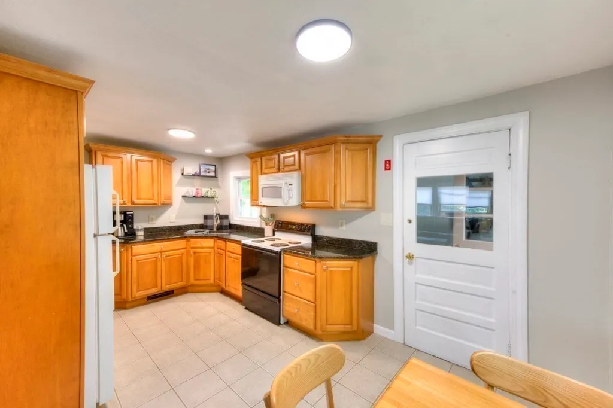
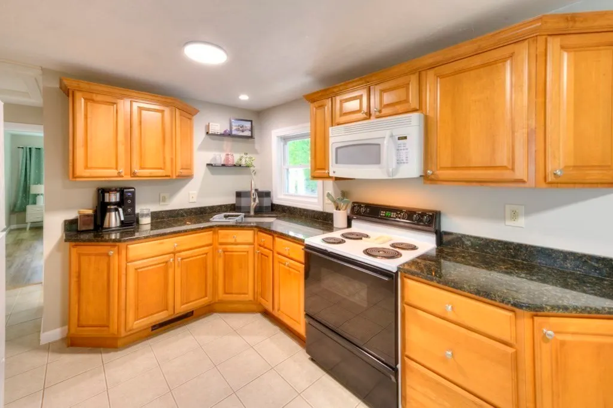
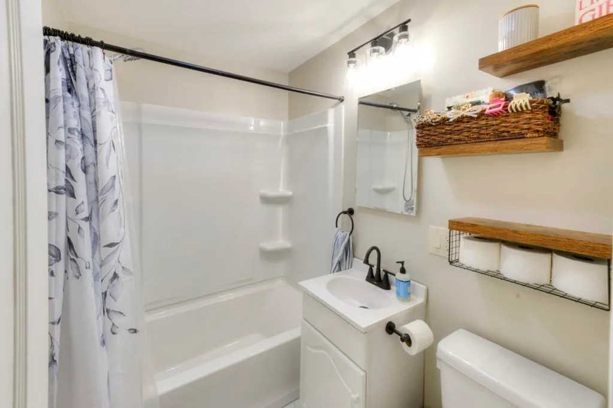
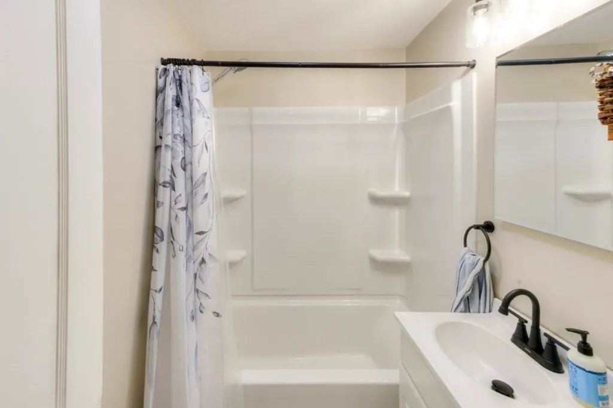
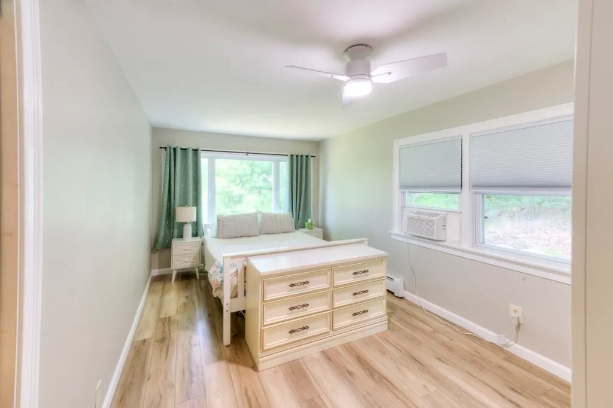
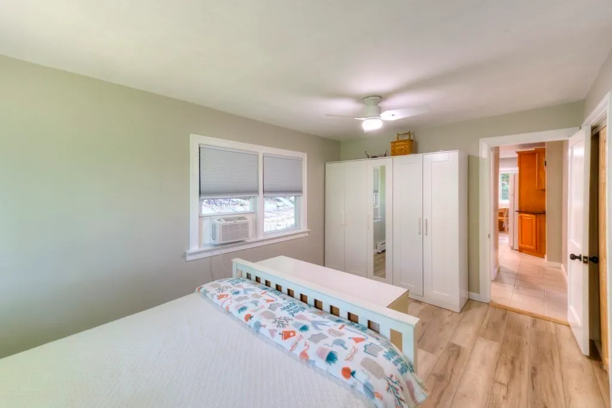
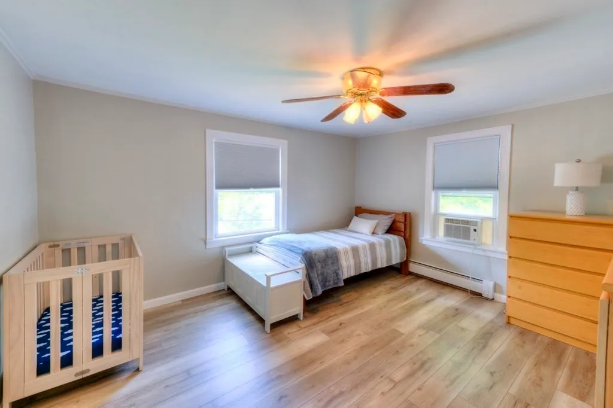
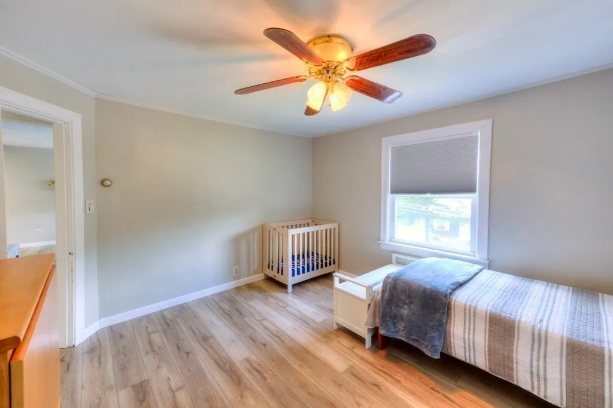
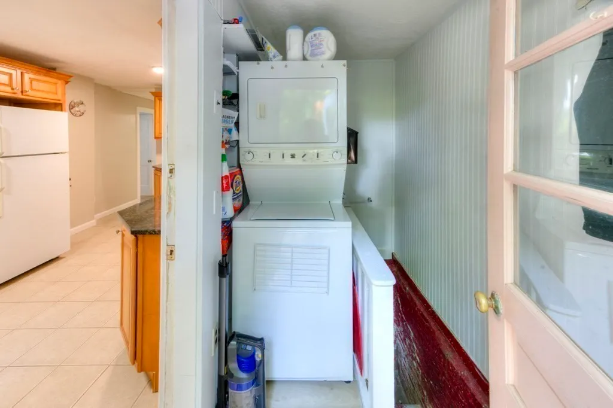
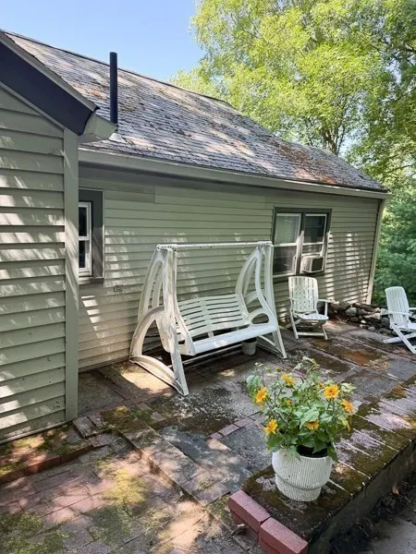
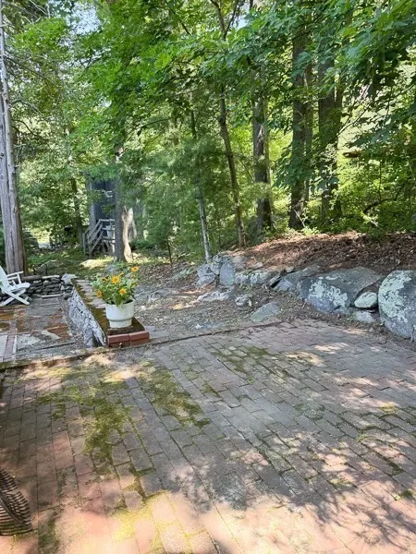
***PRICED to SELL!!***Walk to town center! TURN KEY beautifully remodeled, sparkling clean ranch UNDER 400K! Kitchen highlights include granite countertops, tile floor, corner sink, and light cherry wood cabinets. Newly remodeled bathroom with tile flooring. The spacious open living area features a large picture window through which to enjoy sunsets as well as a wood burning fireplace. Two generous size bedrooms with double closets & ceiling fans. Fresh & tasteful neutral paint with recently installed luxury vinyl plank flooring throughout. Washer & dryer hookups on both the main level and in the basement. A private exterior patio for those summer barbeques. EXCELLENT COMMUTER ACCESS to RTES 9, 140, 290, 495 plus the Green St.TRAIN STATION. A great alternative to condo living!
| Elementary School | Middle School | High School |
|---|---|---|
| Spring Street Elementary School | Sherwood-Oak Middle School | Shrewsbury High School |
| Price History | |
|---|---|
| 6/12/2026 | Listed $399,500 |
| 8/4/2026 | 3$389,500 |
| 9/8/2026 | 4$375,000 |
General Features
| Sewer | Public Sewer |
|---|---|
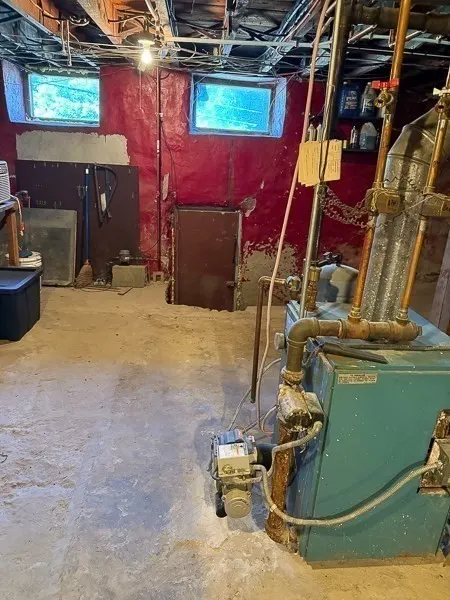
| Heating | Baseboard,Oil |
| Cooling | None |
| Utilities | for Electric Range,for Electric Dryer,Washer Hookup |
| Roof | Shingle |
| Appliances | Water Heater,Range,Microwave,Refrigerator,Washer,Dryer |
| Zoning | RES A |
| Patio/Porch Features | Patio |
| Architectural Style | Ranch |
| Construction Materials | Frame |
| Exclusions | *stackable W&D*3 Window A/C Units On Main Level* |
| Year Built | 1950 |
| Electric | Circuit Breakers,100 Amp Service |
| Property Subtype | Single Family Residence |
| Tax Year | 2026 |
| Parcel Number | 1674138 |
| Waterfront Features | Lake/Pond,1 to 2 Mile To Beach,Beach Ownership(Private,Public) |
| Community Features | Public Transportation,Shopping,Tennis Court(s),Park,Walk/Jog Trails,Golf,Medical Facility,Conservation Area,Highway Access,House of Worship,Private School,Public School,T-Station,University,Sidewalks |
| Accessibility | No |
| County | Worcester |
| Property Type | Residential |
| HOA | No |
| Garage Y/N | No |
| Waterview | No |
| Total Rooms | 5 |
| Full Baths | 1 |
| Status | Active |
| Directions | Route 140N |
| High School | Shrewsbury High School |
| City | Shrewsbury |
| Senior Community Y/N | No |
| Lot Size Units | Acres |
| Lot Size Square Feet | 9250 |
| Elementary School | Spring Street |
| Property Attached Y/N | No |
| Year Built Details | Approximate |
| Tax Annual Amount | 3849 |
| Home Warranty Y/N | No |
| Middle/Junior High School | Sherwood-Oak Middle School |
| Building Area Units | Square Feet |
| Primary Bedroom Level | First |
| Standard Status | Active |
| Year Built Source | Public Records |
| Tax Assessed Value | 334700 |
| Certified Treated | Unknown |
Interior Features
| Interior Amenities | High Speed Internet |
|---|---|
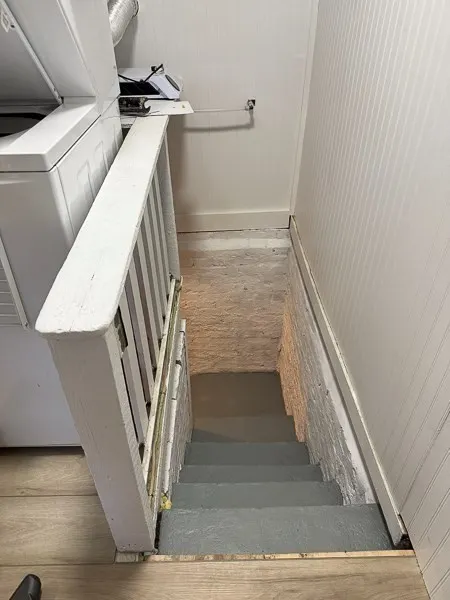
| Basement | Full,Crawl Space,Walk-Out Access,Interior Entry,Dirt Floor,Concrete,Unfinished |
| Flooring | Tile |
| Total Fireplaces | 1 |
| Fireplace Features | Living Room |
| Kitchen Level | First |
| Air Conditioning Y/N | No |
| Heating Y/N | Yes |
| Window Features | Screens |
| Fireplace Y/N | Yes |
| Above Grade Finished Area | 906 |
| Laundry Features | Washer Hookup,Sink,Flooring - Laminate,Main Level,Electric Dryer Hookup,First Floor |
| Total Bedrooms | 2 |
| Living Room Level | First |
| LivingAreaSource | Public Record |
| Kitchen Features | Flooring - Stone/Ceramic Tile,Window(s) - Bay/Bow/Box,Dining Area,Countertops - Stone/Granite/Solid,Exterior Access,Open Floorplan,Remodeled |
| Total Baths | 1 |
| Primary Bathroom Features | No |
| Living Room Features | Window(s) - Picture,Exterior Access,Remodeled |
| Bedroom 2 Features | Ceiling Fan(s),Flooring - Laminate,Closet - Double |
| Kitchen Area | 120 |
| Kitchen Length | 15 |
| Kitchen Width | 8 |
| Primary on Main | 143 |
| Second Bedroom Length | 13 |
| Second Bedroom Width | 11 |
| Living Room Area | 216 |
| Living Room Length | 18 |
| Living Room Width | 12 |
| Primary Bedroom Area | 150 |
| Primary Bedroom Features | Ceiling Fan(s),Flooring - Laminate,Closet - Double |
| Primary Bedroom Length | 15 |
| Primary Bedroom Width | 10 |
| Second Bedroom Level | First |
Exterior Features
| Exterior Amenities | Patio,Rain Gutters,Screens |
|---|---|
| Parking Features | Paved Drive,Off Street,Paved |
| Lot Features | Wooded,Gentle Sloping |
| Water Source | Public |
| Total Parking | 2 |
| Lot Size Area | 0.21 |
| Foundation Details | Stone |
| Spa | No |
| Building Area Total | 906 |
| Lot Size Acres | 0.21 |
| Waterfront Y/N | No |
| Foundation Area | 768 |
| Road Frontage Type | Public |
| Road Responsibility | Public Maintained Road |
Amenities
- Foreclosure
- Views
- Short Sale
- New Construction
- Adult 55+
- Lease To Own
- No HOA Fees
- Furnished
- Primary On Main
- Air Conditioning
- Seller Finance
- Green
- Fixer Upper
- Horse
- Golf
- Fireplace
- Deck
- Garage
- Basement
- Pool
Property vs Single Family Average in 01545
Price
Taxes
Year Built
Visits
 Massachusetts MLS Property Info Network (MLSPIN) - The property listing data and information set forth herein were provided to MLS Property Information Network, Inc. from third party sources, including sellers, lessors and public records, and were compiled by MLS Property Information Network, Inc. The property listing data and information are for the personal, non commercial use of consumers having a good faith interest in purchasing or leasing listed properties of the type displayed to them and
