
Price Reduction - Golf Course - Primary on Main






Address
18 Traverse Street, Gloucester, MA
Price
$ 899,000
Property Attributes
- MLS#73534278
- TypeSingle Family
- Listing Status Price Changed
- CountyESSEX
- CityGloucester
- NeighborhoodEast Gloucester
- Zip01930
- StyleRanch
- Year Built1955
- Taxes$ 5919
- Price$ 899,000
- Bedrooms3
- Full Bathrooms2
- Half Bathrooms0
- Sqr Footage1430
- Lot Size0.32 Acres
Data Source:
Massachusetts MLS Property Info Network (MLSPIN)
Property Description
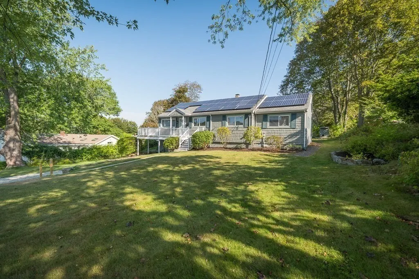
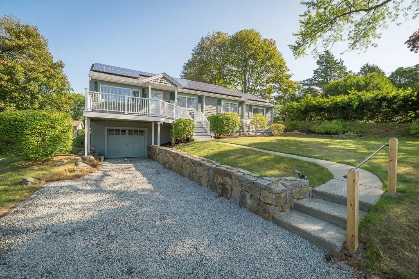
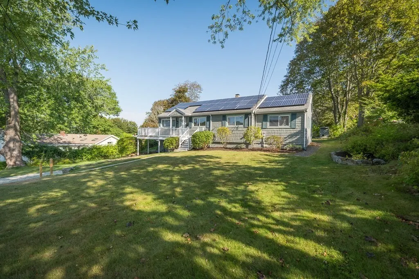
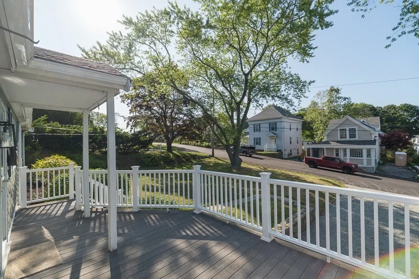
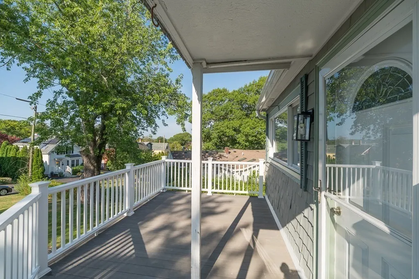
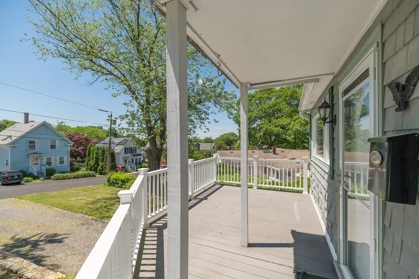
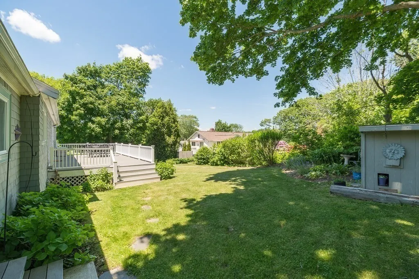
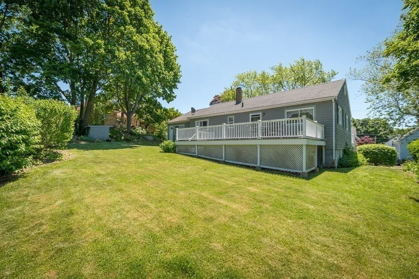
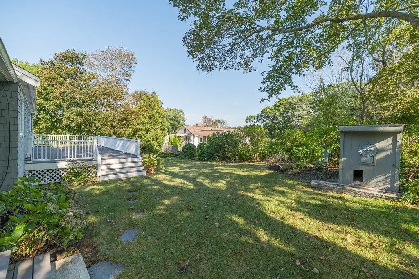
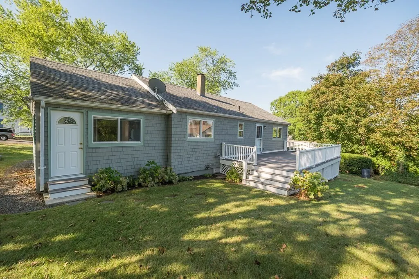
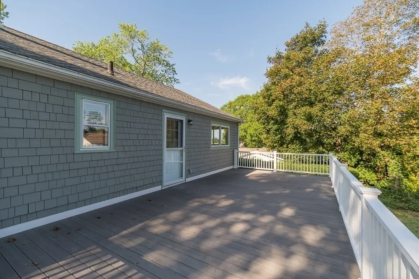
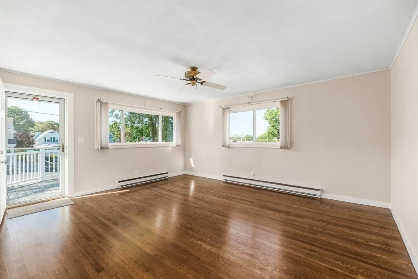
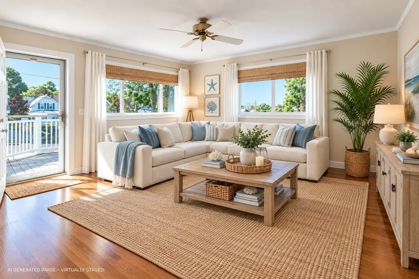
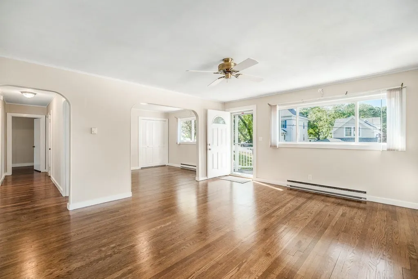
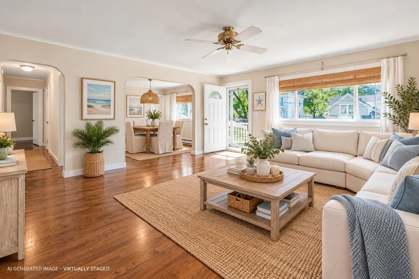
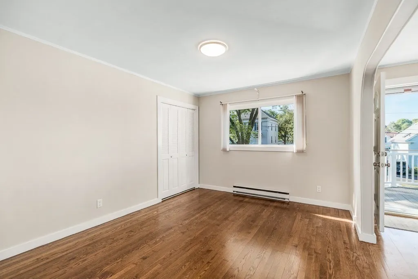
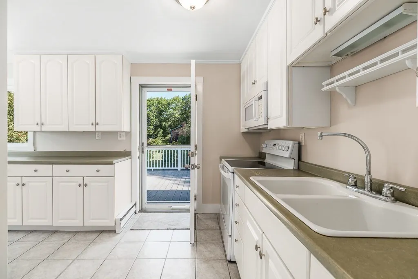
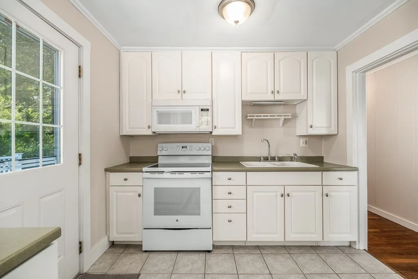
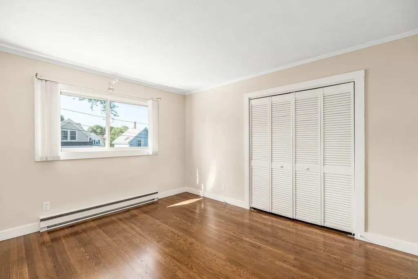
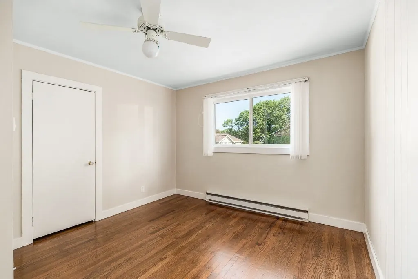
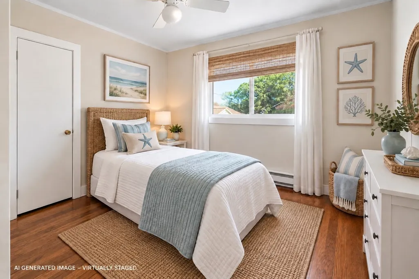
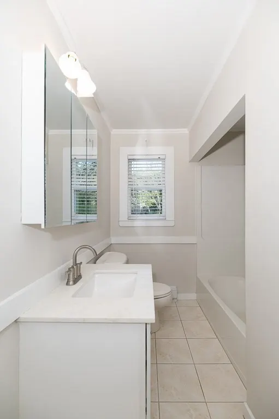
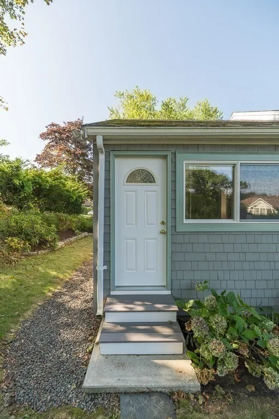
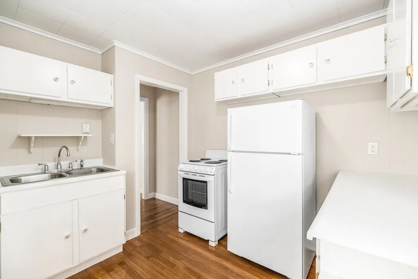
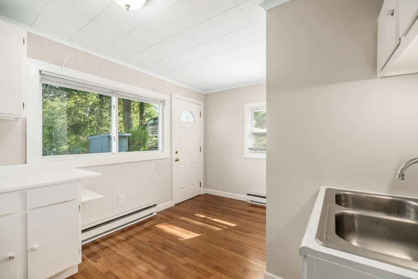
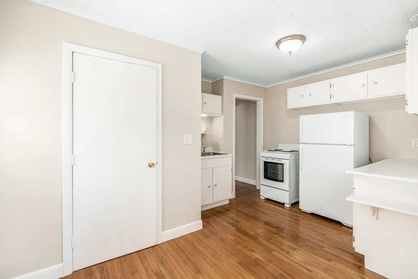
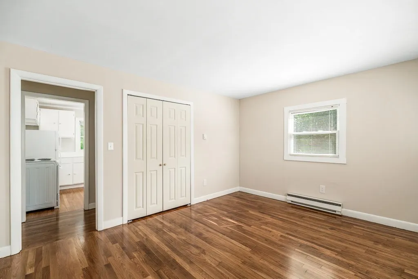
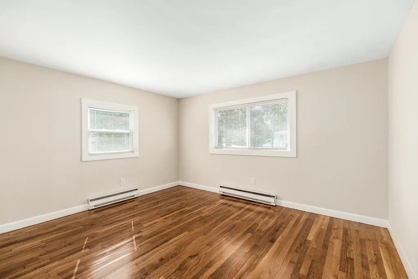
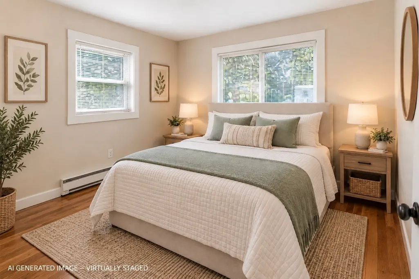
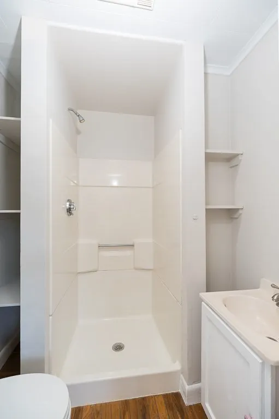
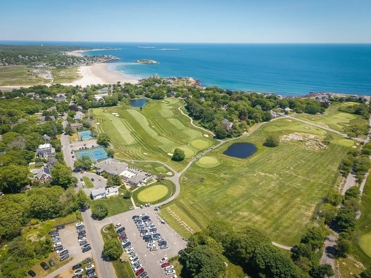
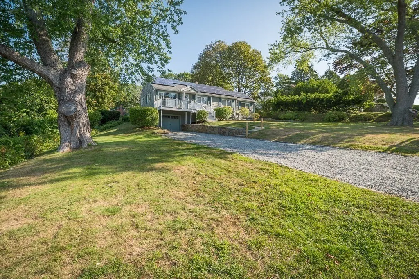
East Gloucester beauty with an amazing new look and price! Enjoy one-level living in a highly desirable neighborhood, offering outstanding curb appeal on a gorgeous, beautifully manicured 14,000+ sq. ft. lot. The versatile floor plan includes a private au pair/in-law suite, ideal for extended family, guests or multi-generational living. The main house features 2 bedrooms and a full bath, plus a dining room that was formerly a 3rd bedroom and could easily be converted back. Enjoy outdoor entertaining and peaceful mornings on the expansive deck overlooking the lush green yard. Just around the corner from Bass Rocks Golf & Tennis Club, 1.2 miles to Good Harbor Beach, and minutes to historic Rocky Neck and the famous Back Shore! Bonuses include fully owned solar panels, a 1-car garage under, freshly painted interior and basement, newly stained and varnished h/w floors throughout, and move-in-ready condition for a quick close. Family-owned for over 53 years, this lovingly cared-for home is ready for its next chapter!
| Elementary School | Middle School | High School |
|---|---|---|
| East Vets Elementary School | O'Maley Middle School | GHS High School |
| Price History | |
|---|---|
| 6/11/2026 | Listed $999,000 |
| 6/18/2026 | 6$949,000 |
| 9/18/2026 | 6$899,000 |
General Features
| Sewer | Public Sewer |
|---|---|
| Heating | Electric Baseboard |
| Cooling | None |
| Utilities | for Electric Range,for Electric Dryer,Washer Hookup |
| Roof | Shingle |
| Appliances | Electric Water Heater,Water Heater,Range,Refrigerator,Washer,Dryer |
| Zoning | R-20 |
| Garage Spaces | 1 |
| Patio/Porch Features | Porch,Deck,Deck - Composite |
| Architectural Style | Ranch |
| Year Built | 1955 |
| Electric | Circuit Breakers,200+ Amp Service |
| Property Subtype | Single Family Residence |
| Tax Year | 2026 |
| Parcel Number | 1896758 |
| Waterfront Features | Harbor,Ocean,Beach Ownership(Public) |
| Community Features | Tennis Court(s),Golf,Marina |
| Accessibility | No |
| County | Essex |
| Property Type | Residential |
| HOA | No |
| Attached Garage | Yes |
| Subdivision Name | East Gloucester |
| Garage Y/N | Yes |
| Waterview | No |
| Total Rooms | 7 |
| Full Baths | 2 |
| Status | Price Changed |
| Directions | Decatur to Traverse |
| High School | Ghs |
| City | Gloucester |
| Disclosures | Gathering info on solar panels. They are owned by Sellers. |
| Senior Community Y/N | No |
| Lot Size Units | Acres |
| Lot Size Square Feet | 14150 |
| Carport Y/N | No |
| Elementary School | East Vets |
| Property Attached Y/N | No |
| Year Built Details | Actual |
| Tax Annual Amount | 5919 |
| Home Warranty Y/N | No |
| Middle/Junior High School | O'maley |
| Building Area Units | Square Feet |
| Primary Bedroom Level | First |
| Standard Status | Active |
| Year Built Source | Public Records |
| Tax Assessed Value | 635800 |
| Certified Treated | Unknown |
Interior Features
| Interior Amenities | Bathroom - Full,Kitchen |
|---|---|
| Basement | Partial,Crawl Space,Walk-Out Access,Interior Entry,Garage Access,Concrete,Unfinished |
| Flooring | Wood,Tile,Carpet,Hardwood |
| Kitchen Level | First |
| Air Conditioning Y/N | No |
| Heating Y/N | Yes |
| Fireplace Y/N | No |
| Above Grade Finished Area | 1430 |
| Laundry Features | In Basement,Electric Dryer Hookup,Washer Hookup |
| Total Bedrooms | 3 |
| Living Room Level | Main,First |
| LivingAreaSource | Public Record |
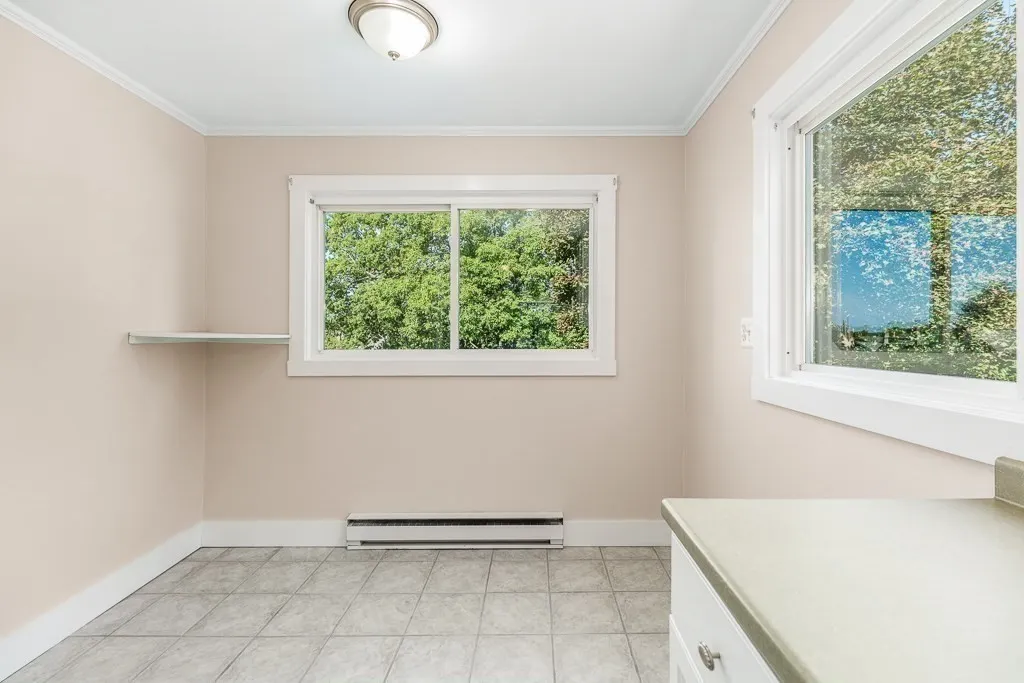
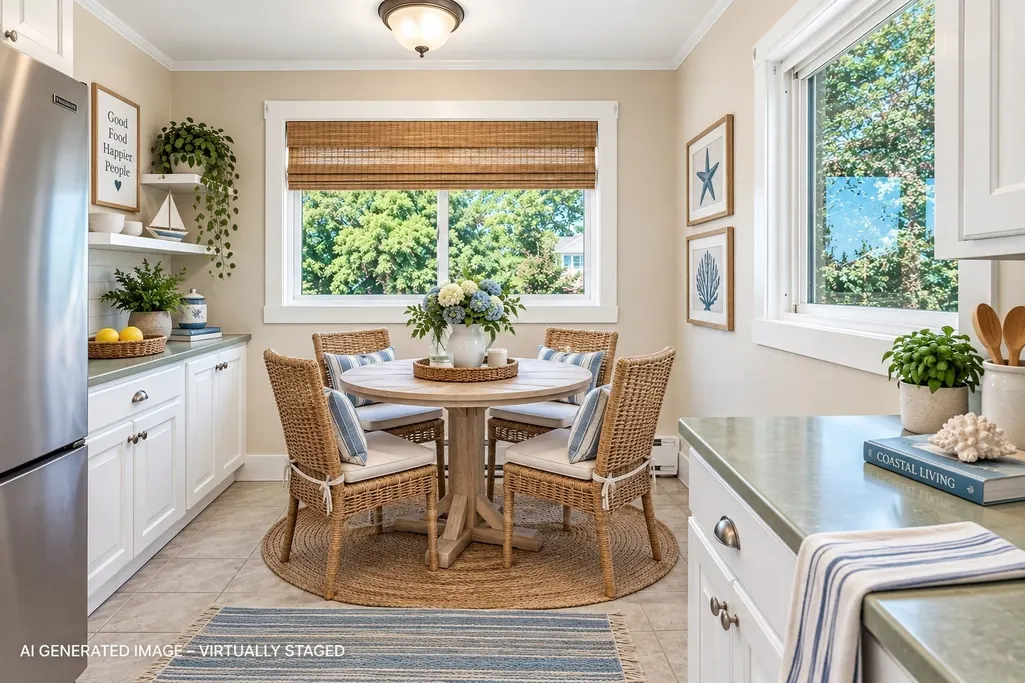
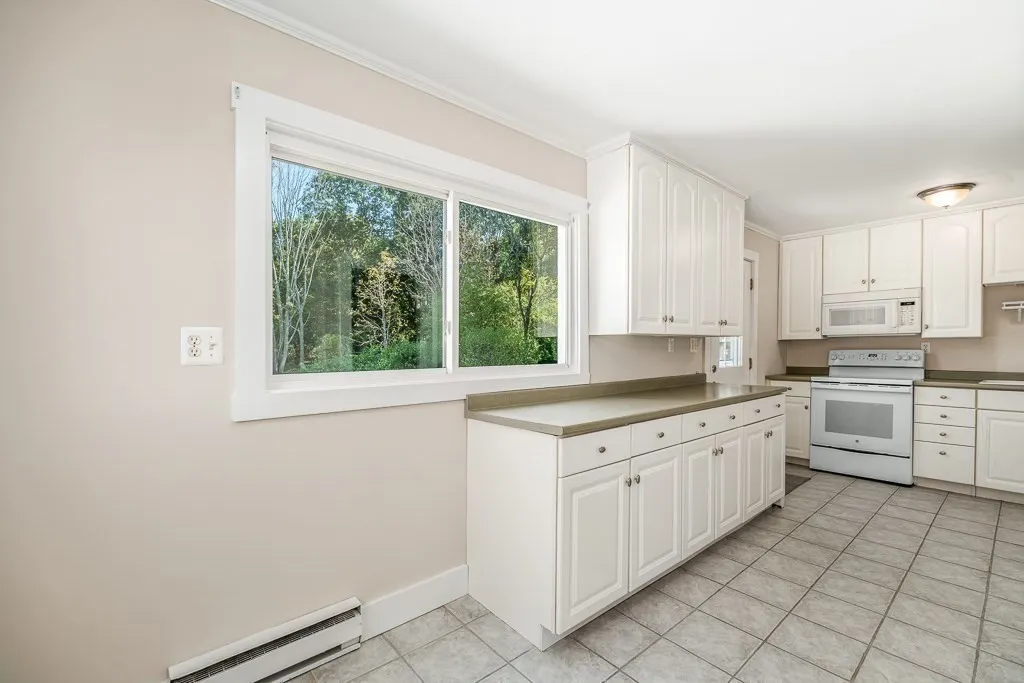
| Kitchen Features | Flooring - Stone/Ceramic Tile,Window(s) - Picture,Dining Area,Deck - Exterior,Exterior Access |
| Total Baths | 2 |
| Living Room Features | Flooring - Wall to Wall Carpet,Exterior Access,Open Floorplan,Archway |
| Bedroom 3 Features | Closet,Flooring - Wall to Wall Carpet |
| Bedroom 2 Features | Closet,Flooring - Wall to Wall Carpet |
| Dining Room Features | Closet,Flooring - Wall to Wall Carpet,Open Floorplan,Archway |
| Primary Bedroom Features | Closet,Flooring - Wall to Wall Carpet |
| Dining Room Level | Main,First |
| Bedroom 3 Level | First |
| Second Bedroom Level | First |
| Bathroom 1 Level | First |
| Bathroom 2 Level | First |
Exterior Features
| Exterior Amenities | Porch,Deck,Deck - Composite,Garden |
|---|---|
| Parking Features | Under,Off Street |
| Lot Features | Cleared,Gentle Sloping |
| Water Source | Public |
| Total Parking | 4 |
| Lot Size Area | 0.32 |
| Foundation Details | Block |
| Spa | No |
| Building Area Total | 1430 |
| Lot Size Acres | 0.32 |
| Road Surface Type | Paved |
| Waterfront Y/N | No |
| Covered Spaces | 1 |
| Road Responsibility | Public Maintained Road |
Amenities
- Foreclosure
- Views
- Short Sale
- New Construction
- Adult 55+
- Lease To Own
- No HOA Fees
- Furnished
- Primary On Main
- Air Conditioning
- Seller Finance
- Green
- Fixer Upper
- Horse
- Golf
- Fireplace
- Deck
- Garage
- Basement
- Pool
Property vs Single Family Average in 01930
Price
Taxes
Year Built
Visits
 Massachusetts MLS Property Info Network (MLSPIN) - The property listing data and information set forth herein were provided to MLS Property Information Network, Inc. from third party sources, including sellers, lessors and public records, and were compiled by MLS Property Information Network, Inc. The property listing data and information are for the personal, non commercial use of consumers having a good faith interest in purchasing or leasing listed properties of the type displayed to them and
